 Maksim Atayants
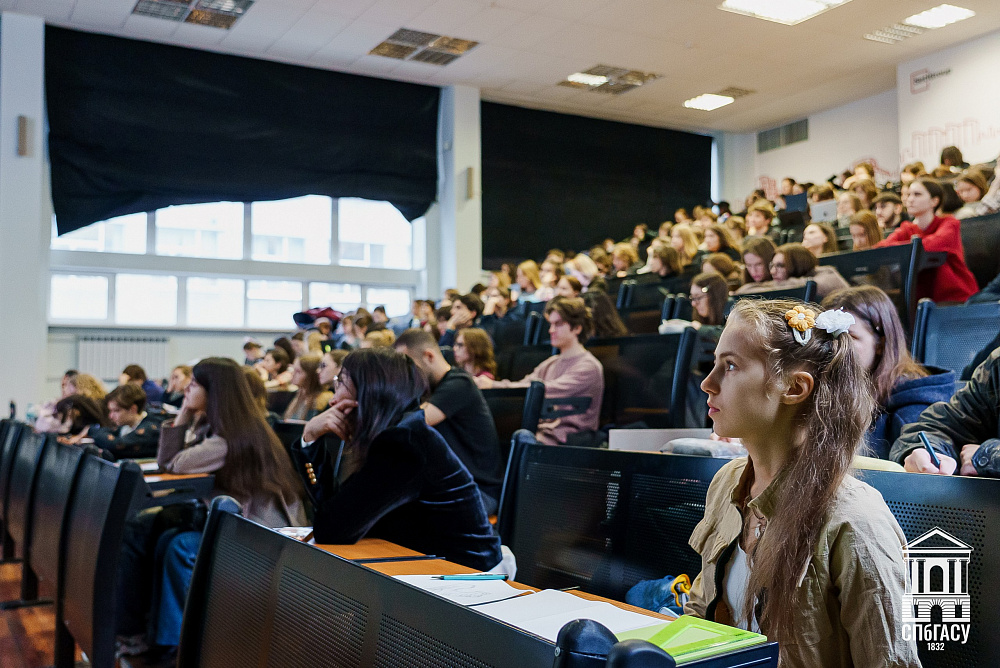
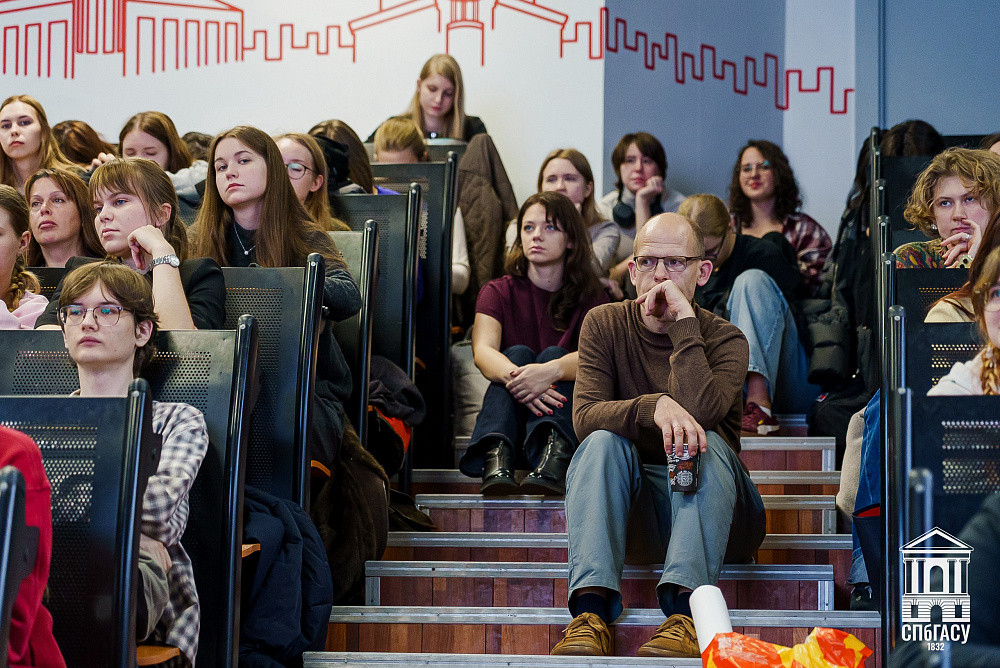
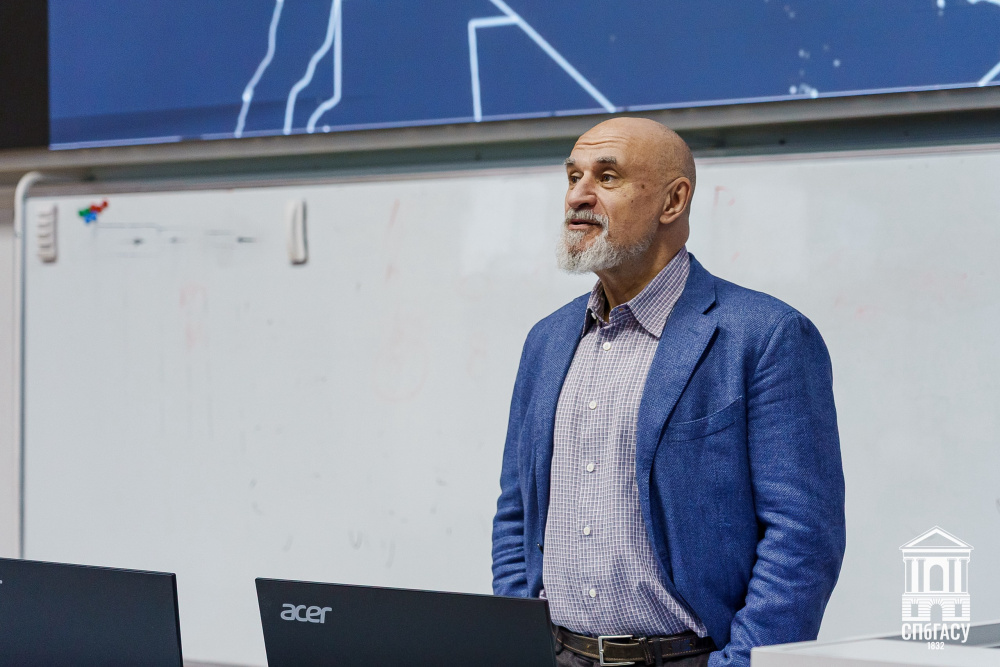
On 3 November, a meeting was held at the Saint Petersburg State University of Architecture and Civil Engineering as part of the lecture series "Spatial Composition." The guest was Maksim Atayants—an architect and artist, lecturer in the history of architecture and architectural design, Honored Architect of the Russian Federation, and a corresponding member of the Russian Academy of Architecture and Construction Sciences.
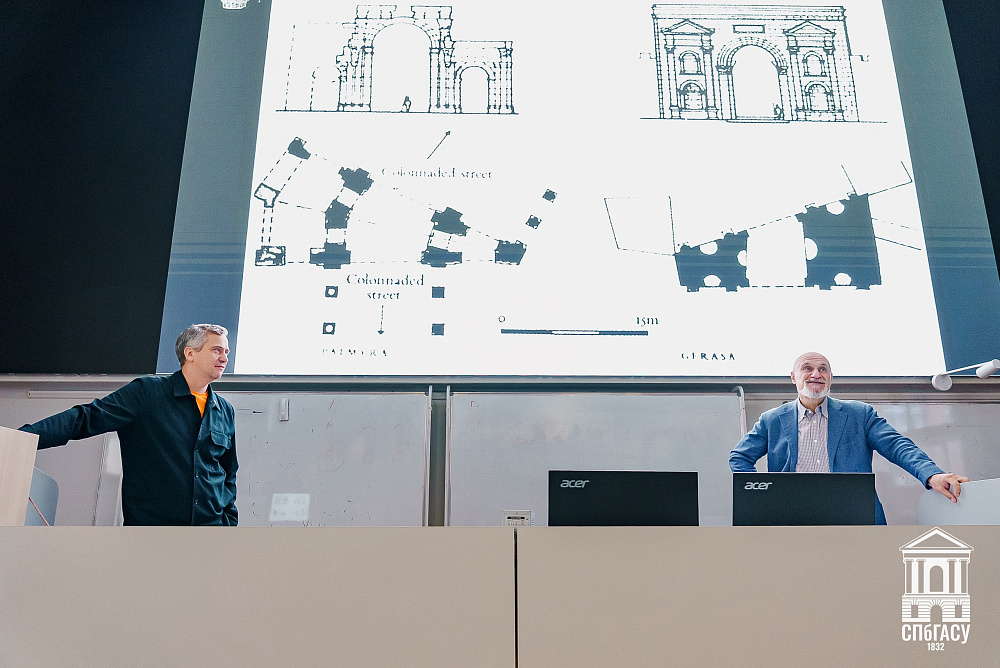
The lecture focused on the spatial composition of an ancient city. As an example, Maksim Atayants chose Gerasa—one of the well-preserved cities of the Roman Empire, located in present-day Jordan.
At the beginning of the meeting, the lecturer drew attention to the close interrelationship between architecture and urban planning, emphasizing that the distinction between these two fields is largely arbitrary. According to him, while architectural forms may evolve over time, the fundamental principles governing the organization of space and human perception remain constant.
Using the example of Gerasa, students examined how individual architectural structures, streets, squares, and public spaces come together to form a unified urban composition. The lecturer demonstrated the role that the local terrain—along with the placement of major streets, temples, theaters, marketplaces, and public baths—played in shaping the character of an ancient city.
Maksim Atayants paid particular attention to the organization of urban space and how it was perceived by the human eye. He analyzed how architects used the placement of colonnades, arches, staircases, and retaining walls to direct movement, shape perspectives, and manage visual focal points. Specifically, using one of the central squares of Gerasa as an example, the speaker demonstrated how a complex, asymmetrical composition integrated several significant urban structures into a unified architectural ensemble.
A separate topic was the organization of the main street, which connected different parts of the city and formed its spatial framework. In photographs and plans of ancient Gerasa, students were able to see how architects took into account the features of the relief, solved problems of vertical planning and adapted architectural elements to the conditions of the area.
The lecture offered a perspective on the ancient city not as a collection of individual historical structures, but as a cohesive spatial system in which every detail is subordinate to an overarching compositional logic. The examples examined clearly demonstrated that the principles of urban environment organization developed in antiquity remain relevant to contemporary architectural practice.