Final qualifying works from the SPbGASU Department of Architectural Design received awards at the XXXV International Review-Competition of the Best FQWs in Architecture, Design, and Art, organized by the Interregional Public Organization for the Promotion of Architectural Education (MOOSAO).
Most of the projects presented were awarded MOOSAO first-degree diplomas. In addition, a number of entries received diplomas from the Union of Architects of Russia, the Moscow Architectural Institute (MARCHI), the Union of Moscow Architects, and other professional organizations.
The projects were presented in categories dedicated to the architecture of public buildings, religious architecture, and high-rise and industrial structures.
The academic supervisors for the final qualifying works were teachers from the SPbGASU Department of Architectural Design: Oleg Romanov, Professor, PhD of Architecture; Oleg Fedorov, Associate Professor, Deputy Dean for Career Guidance Counceling; Maria Ivina, Associate Professor, PhD of Architecture; Associate Professors Igor Demenov, Aleksandr Veshnyakov, Daria Boytsova, Vladlen Lyavdansky, and Vladimir Linov; and Senior Lecturers Natalia Novokhodskaya, Vadim Gusev, and Vyacheslav Tonkikh.
Category: "Architecture of Public Buildings: Education"
Bachelor’s degree graduate Margarita Kotikova (supervised by Daria Boytsova, Vadim Gusev, and Maria Ivina) presented a design for a 175-capacity kindergarten in St Petersburg. The concept is inspired by the imagery of a nest and birdhouses. In addition to rooms for the children’s groups, the facility includes a swimming pool, a sports hall, a music hall, and ten playgrounds. Landscaped green space covers approximately 61% of the site.
The project was awarded a first-degree diploma by the MOOSAO and a diploma from the International Association of Unions of Architects.
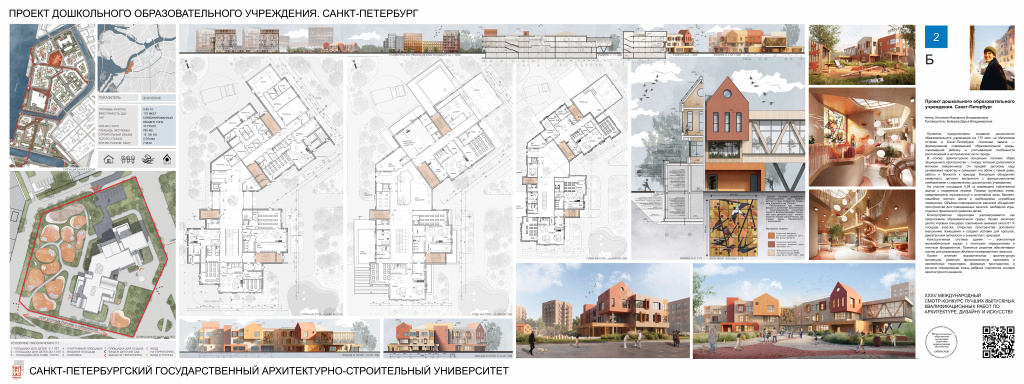 Margarita Kotikova. Design for a preschool educational institution in St Petersburg
View in higher resolution
Master’s degree graduate Roman Mikhaylyukov (supervised by Oleg Romanov, Igor Demenov, and Aleksandr Veshnyakov) entered the competition with a project for a supplementary education center for children in St Petersburg. The complex comprises five functional blocks, each dedicated to a different area of supplementary education. The architectural concept draws inspiration from children’s toys, while the use of adaptive “smart glass” allows for the adjustment of the glazing’s properties.
The project has been awarded a first-degree diploma by MOOSAO.
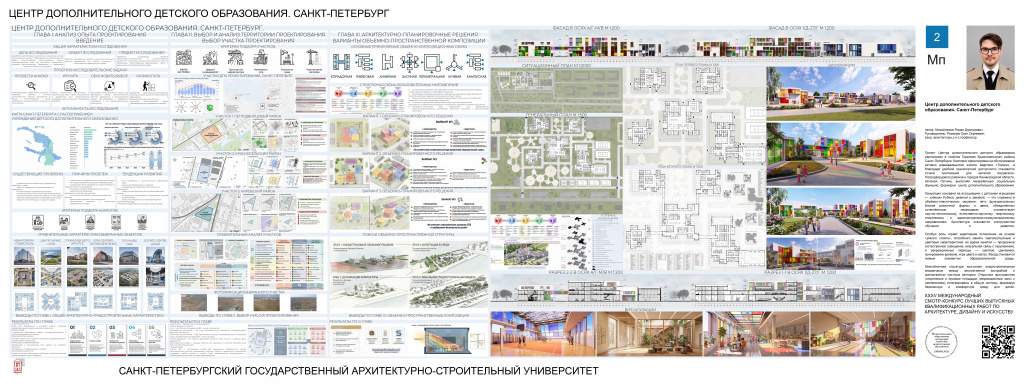 Roman Mikhaylyukov. Design for a supplementary children’s education center in St Petersburg
View in higher resolution
Category: "Architecture of Public Buildings: Culture"
Dang Van Hung, a bachelor’s degree graduate from Vietnam (supervised by Oleg Fedorov, Vladlen Lyavdansky, and Vyacheslav Tonkikh), was recognized for his project for a Ho Chi Minh City museum. The museum and exhibition complex is conceived as a cultural and educational space dedicated to both the past and the future of this Vietnamese city. The design also includes the creation of a public area along the banks of the Saigon River.
The work was awarded a first-degree diploma by the MOOSAO and a diploma from the Union of Moscow Architects.
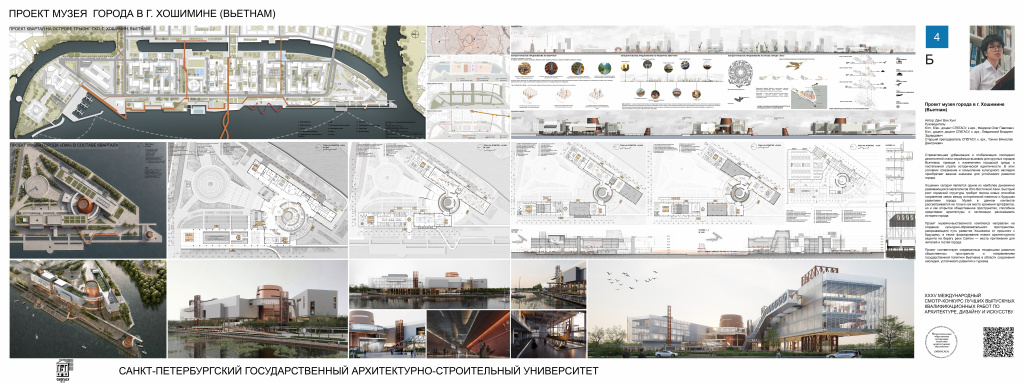 Dag Van Hung. Project for a city museum in Ho Chi Minh City (Vietnam)
View in higher resolution
Bachelor’s graduate Viktoria Nikulushkina (supervised by Aleksandr Veshnyakov, Oleg Romanov, and Igor Demenov) presented a project for a cultural center for the peoples of the Caucasus in Vladikavkaz. The architectural design of the complex draws inspiration from Caucasian mountain peaks and watchtowers. The project includes a cultural center featuring concert and exhibition spaces, a restaurant serving traditional cuisine, and a public plaza.
The FQW received a first-degree diploma from MOOSAO.
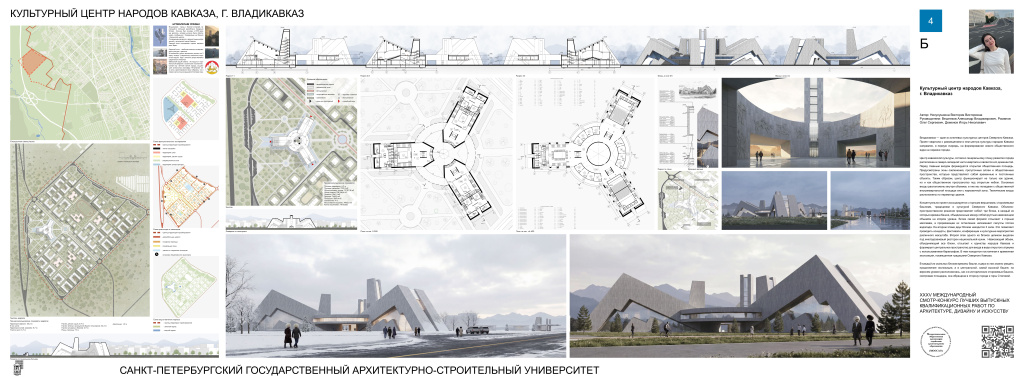 Viktoria Nikulushkina. Project for a Cultural Center of the Peoples of the Caucasus in Vladikavkaz
View in higher resolution
Master’s graduate Anastasia Urdasheva (supervised by Daria Boytsova, Vladimir Linov, and Maria Ivina) entered the competition with a project for a multifunctional concert complex in Brest (Republic of Belarus). Situated within a park setting, the complex features a 1,500-seat concert hall with a transformable stage and auditorium floor, alongside various public and recreational spaces. The architectural design incorporates a green roof and facades made of metal and glass, accented with touches of orange.
Awards include a first-degree diploma from MOOSAO and a diploma from MARCHI.
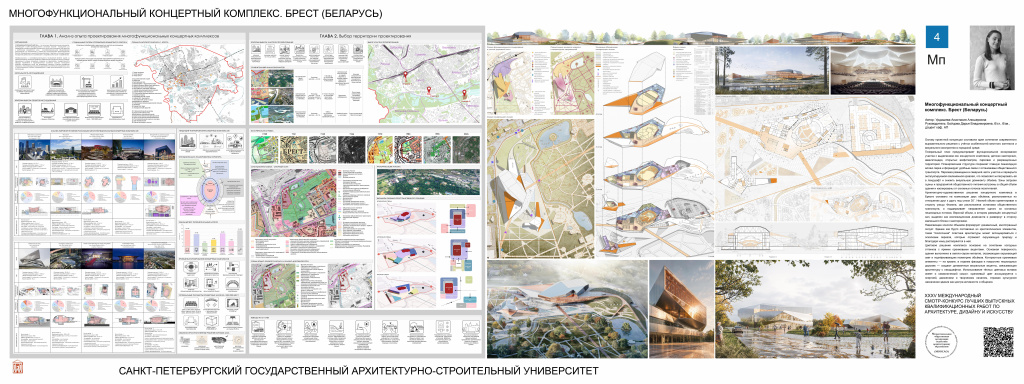 Anastasiya Urdasheva. Project for a multifunctional concert complex in Brest (Republic of Belarus)
View in higher resolution
Salva Farah, a master’s graduate from Syria (supervised by Natalia Novokhodskaya, Vladlen Lyavdansky, and Oleg Fedorov), presented a project for the new National Museum of Syria in Aleppo. The museum complex, spanning 84,000 square meters, integrates exhibition spaces, an educational center, restoration workshops, and research units. The concept addresses both the need to preserve Aleppo’s cultural identity and the requirement to develop its museum infrastructure.
The project was awarded a first-degree diploma by the MOOSAO and a diploma from the Union of Architects of Russia.
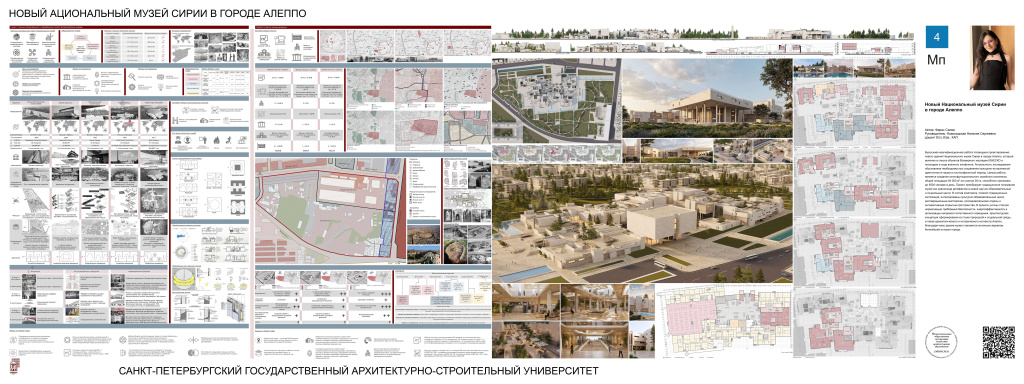 Salva Farah. Project for the New National Museum of Syria in Aleppo
View in higher resolution
Master’s degree graduate Polina Petushkova (supervised by Igor Demenov, Oleg Romanov, and Aleksandr Veshnyakov) has been recognized for her project for an oceanographic complex in Surgut. Located in the Ob River floodplain, the complex is envisioned as a space for oceanographic research and the popularization of knowledge about the aquatic environment. Its architectural concept draws inspiration from a coral reef. The centerpiece is a 19-meter-tall main aquarium, surrounded by eight thematic zones and educational spaces.
The work was awarded a first-degree diploma from MOOSAO.
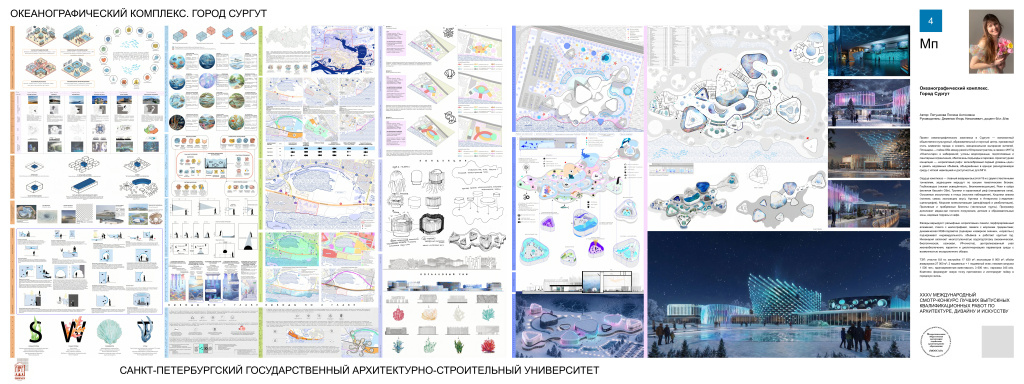 Polina Petushkova. Design for an oceanographic complex in Surgut
View in higher resolution
Category: Architecture of Industrial Buildings
In this category, master’s graduate Maksim Antipov (supervised by Vladlen Lyavdansky, Oleg Fedorov, and Natalia Novokhodskaya) presented a project for a research and technology complex in the Leningrad Region. The project integrates a research and technology center with production facilities, all linked by a shared transport and pedestrian infrastructure. The architectural concept is based on the metaphor of a computer microchip, with a primary pedestrian route connecting the complex’s main functional zones.
The project has been awarded a first-degree diploma by the MOOSAO and a diploma from the Union of Architects of Russia.
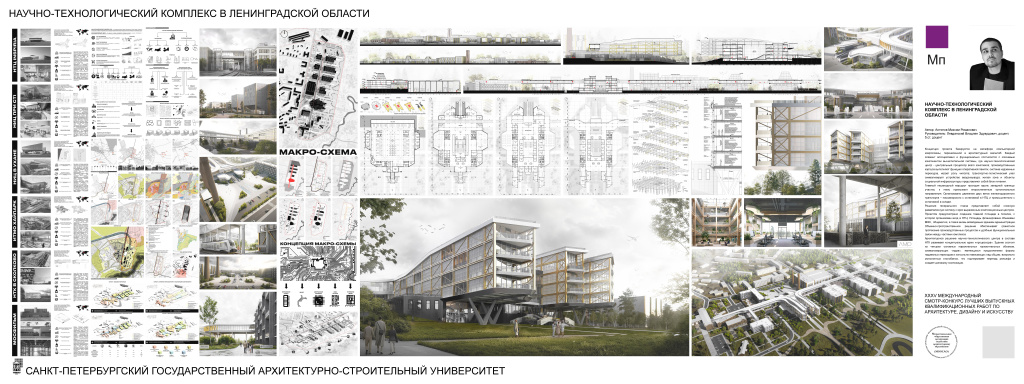 Maksim Antipov. Project for a scientific and technological complex in the Leningrad Region
View in higher resolution
Category: "Architecture of Public Buildings: Retail and Multifunctional Complexes"
Bachelor’s degree graduate Valeriya Yandubaeva (supervised by Daria Boytsova, Vadim Gusev, and Maria Ivina) presented a project for a multifunctional public complex in the city of Kirov. The complex integrates a hotel, a business center, a children’s center, a coworking space, and other public-use facilities. The perimeter-style development creates a sheltered inner courtyard, while a green roof further enhances the network of public spaces.
The project’s awards include a first-degree diploma from the MOOSAO and an award from the Samara Regional Branch of the Union of Architects of Russia.
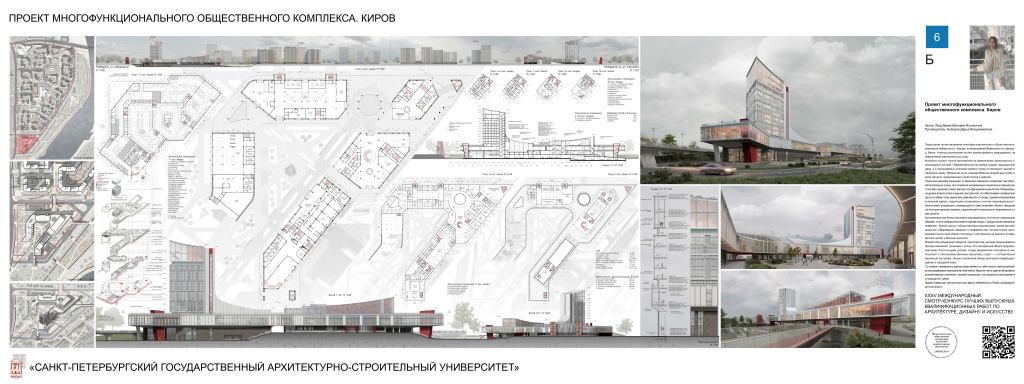 Valeriya Yandubaeva. Project for a multifunctional public complex in Kirov
View in higher resolution
Bachelor’s graduate Daniil Shevlakov (supervised by Vladlen Lyavdansky, Oleg Fedorov, and Vyacheslav Tonkikh) received an award for his project for a multifunctional public center in St Petersburg. The project focuses on the redevelopment of the Baltiysky Zavod (Baltic Shipyard) site. Its architectural composition evokes the image of ice blocks. The complex includes a hotel, retail galleries, offices, and performance venues, with a particular emphasis on connecting the site to the waterfront.
The project was awarded a first-degree diploma from MOOSAO.
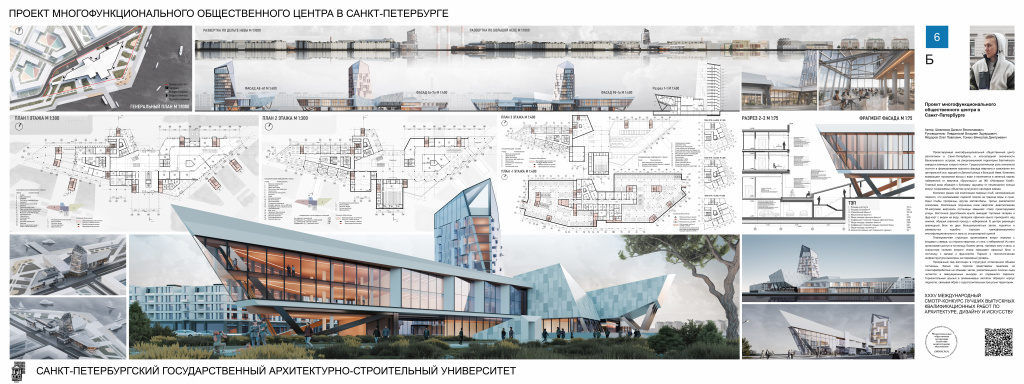 Daniil Shevlakov. Project for a multifunctional public center in St Petersburg
View in higher resolution
Bachelor’s degree graduate Vladimir Ponomarev (supervised by Vadim Gusev, Maria Ivina, and Daria Boytsova) presented a project for a high-tech scientific and cultural complex in Kronstadt. The concept for the complex is based on the imagery of a computer microchip. The project integrates scientific and technological infrastructure with public spaces, and includes provisions for a supercomputer cluster as well as the use of heat recovery technologies.
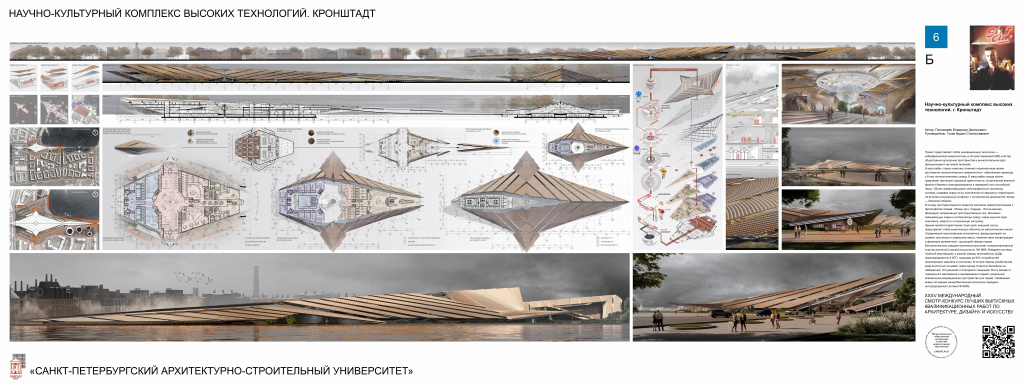 Vladimir Ponomarev. Project for a high-tech scientific and cultural complex in Kronstadt
View in higher resolution
The project was awarded a first-degree diploma by MOOSAO.
Master’s graduate Daniil Lyavdansky (supervised by Oleg Romanov, Igor Demenov, and Aleksandr Veshnyakov) has presented a design for a multifunctional transport hub in St Petersburg. The project integrates rail and road transport, tram and bus routes, and a bus terminal. The complex consists of three towers rising from a shared podium and is conceived as a connecting link between the urban fabric and green spaces.
Awarded with a first-degree diploma of MOOSAO.
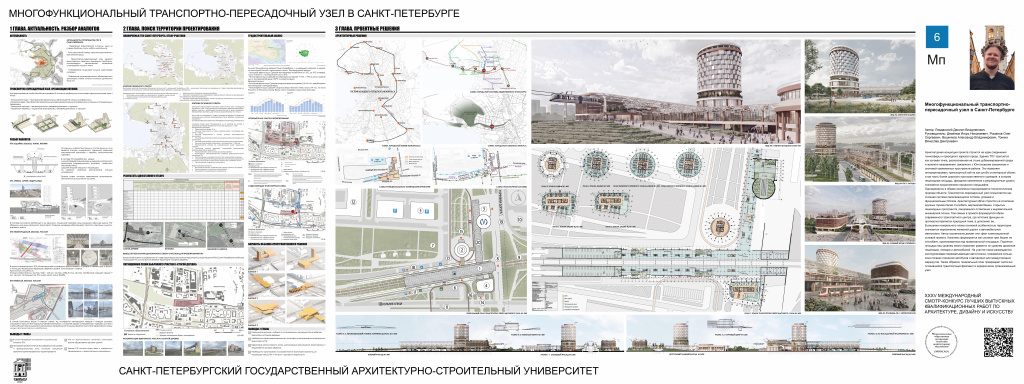 Daniil Lyavdansky. Project for a multifunctional transport hub in St Petersburg
View in higher resolution
Category: "Architecture of Public Buildings: Sports Facilities"
Xu Yiping, a master’s degree graduate from China (supervised by Maria Ivina, Vladimir Linov, and Daria Boytsova), has developed a design for a cultural and sports center in the city of Shenzhen (PRC). The project proposes a multifunctional complex that integrates cultural and athletic spaces. A pavilion-style composition allows the building to be divided into distinct functional units, while adaptive glazing further enhances the architectural design.
The project was awarded a first-degree diploma by the MOOSAO.
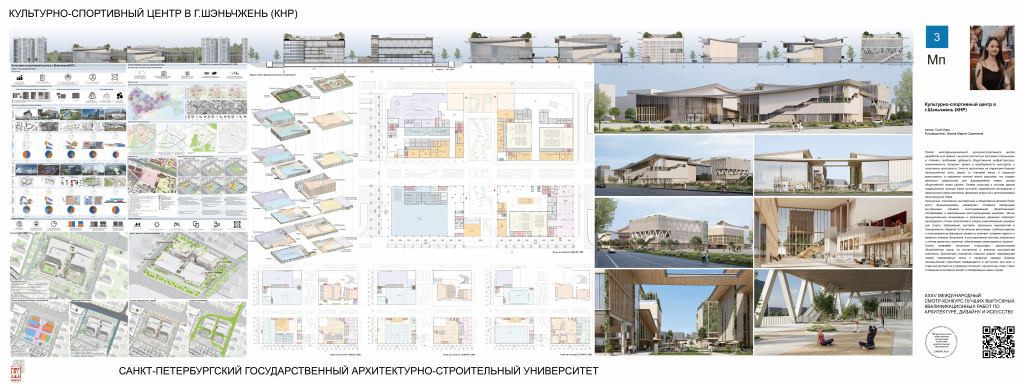 Xu Yiping. Project of a cultural and sports center in Shenzhen (PRC)
View in higher resolution
Category: "Religious Architecture"
Master’s graduate Anna Kovezeva (supervised by Maria Ivina, Vladimir Linov, and Daria Boytsova) has presented a project for a spiritual and educational center in St Petersburg. The proposal envisions the creation of such a center on Monastyrsky Island, located near the Alexander Nevsky Lavra. The architectural design incorporates public spaces and establishes a connection between the complex and the embankment of the Monastyrka River.
The project was awarded a first-degree diploma from MOOSAO.
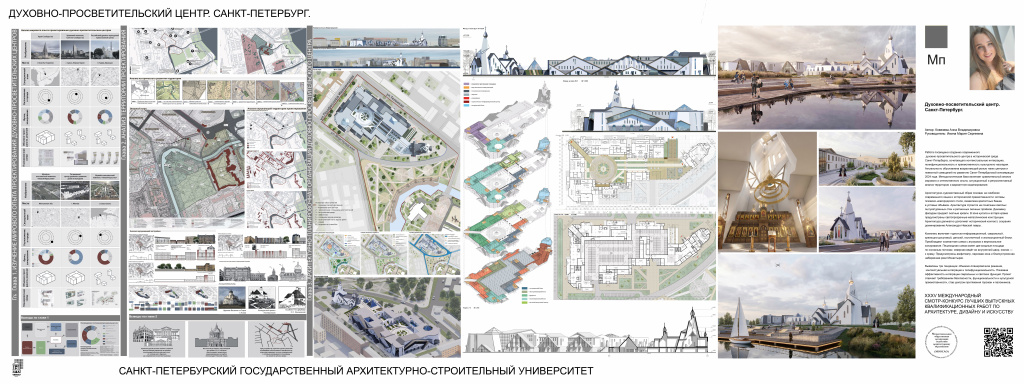 Anna Kovezeva. Project for a spiritual-educational center in St Petersburg
View in higher resolution
Category: "High-Rise Architecture"
Bachelor’s graduate Egor Golubev (supervised by Oleg Romanov, Aleksandr Veshnyakov, and Igor Demenov) has developed a project for a multifunctional public center in Saratov, aimed at the development of the city’s waterfront and the creation of new public spaces. The proposal includes a pedestrian boulevard featuring various public facilities and a new river terminal, as well as a prominent high-rise architectural landmark.
Awarded a first-degree diploma of MOOSAO.
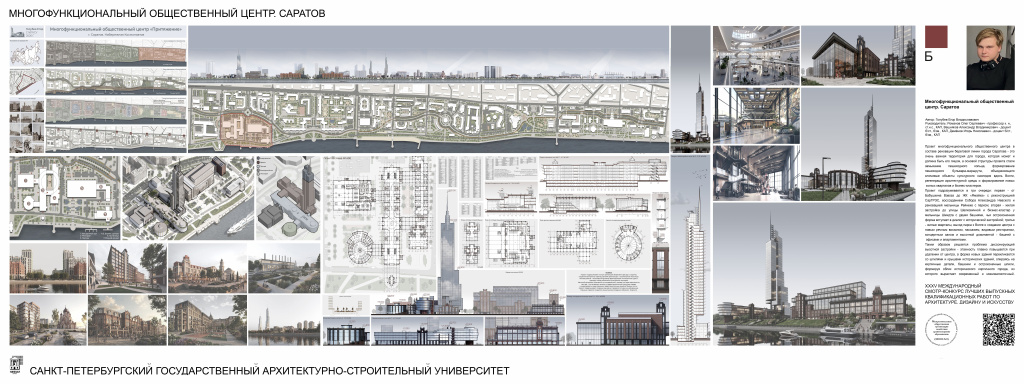 Egor Golubev. Design for a multifunctional public center in Saratov
View in higher resolution
Current architectural trends and the direction of sustainable development
The department focuses on the design of residential and public buildings, drawing upon current trends in the development of contemporary architecture. This primarily encompasses the design of socially significant public buildings and complexes—including cultural and educational facilities, museums, theaters and concert venues, educational institutions, sports facilities, and religious buildings—as well as multifunctional transport hubs and scientific-technological complexes.
A significant part of the department’s work focuses on the sustainable development of territories, encompassing the growth of urban settlements and social infrastructure, the organization of residential environments, and the development of tourism infrastructure. The scope of these projects extends beyond Russian cities to include various countries—such as Vietnam, Syria, China, and the Republic of Belarus—which testifies to the high level of training provided to international students and the global reach of the department’s project-based approach.
Congratulations to the project authors and their academic supervisors on their well-deserved awards!
You can view the submitted projects in the gallery of diploma projects on the MOOSAO website.
Read about the achievements of graduates from the Department of Architectural Environment Design in the article: "Graduation Projects From The Department Of Architectural Environment Design Recognized At An International Competition".
Read about the achievements of graduates from the Department of Landscape Architecture in the article: "SPbGASU Among The MOOSAO Competition Leaders: Student Victories, Strong Projects, And New Educational Initiatives"
Read about the achievements of graduates from the Department of Urban Planning in the news article: "Graduates Of The Department Of Urban Planning Receive First-Degree Diplomas At The XXXV MOOSAO Review-Competition".