A meeting of the jury for the "Golden Trezzini 2026" award—specifically for the "Best Implemented Project by Student" category—was held at the Saint Petersburg State University of Architecture and Civil Engineering. This category was introduced for the first time this year; the initiative came from the Council on Architecture and Urban Planning of the Leningrad Region and Northwest Russia, operating under the Saint Petersburg Union of Architects.
The jury is chaired by Sergey Lutchenko, PhD of Architecture, Acting Head of the SPbGASU Department of Architectural Environment Design, and Chairman of the Council on Architecture and Urban Planning for the Leningrad Region and Northwest Russia; he served as the Chief Architect of the Leningrad Region from 2020 to 2026. This new category features works by students and young architects from various cities across Russia and China, including those of public spaces, small architectural forms, interiors, art installations, murals, and urban planning concepts.
A distinctive feature of this category is that it focuses not only on project ideas but also on their actual implementation. For students, this offers an opportunity to gain experience in a real-world professional environment—taking a project from initial concept to completion while collaborating with professors, architects, advisors, clients, and construction firms.
From the barrow culture to the modern festival
One of the entries submitted for the jury's consideration was the exhibition of the "Region" workshop at the "Architecton MMXXV" festival. The project was created by students from SPbGASU, ITMO University, HSE University, Saint Petersburg Mining University, the Saint Petersburg Academy of Arts, and the Saint Petersburg Stieglitz State Academy of Art and Design.
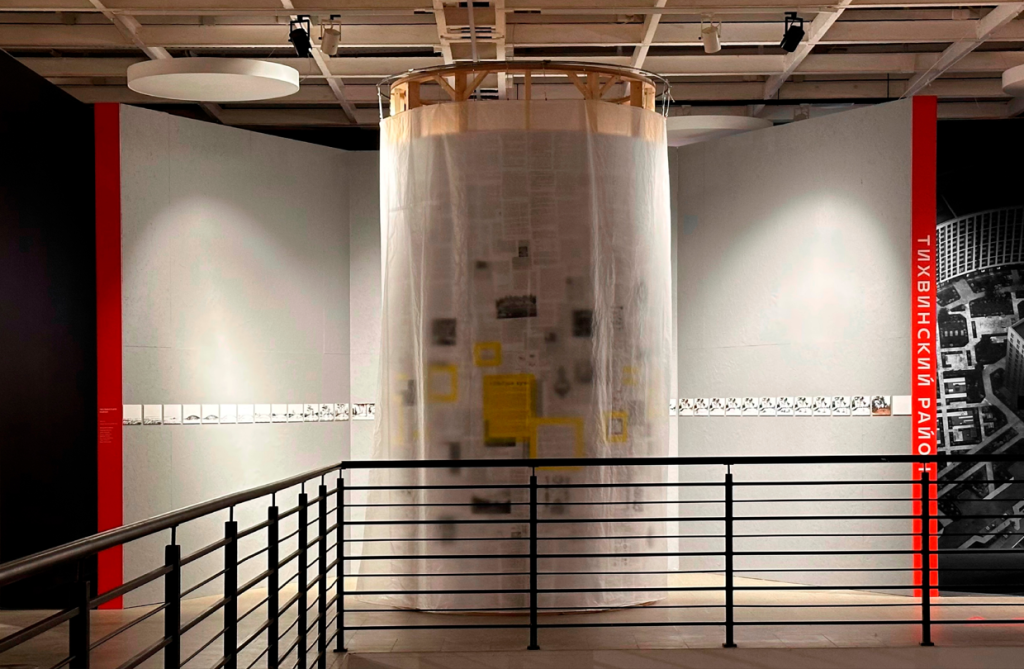 "Region" Workshop
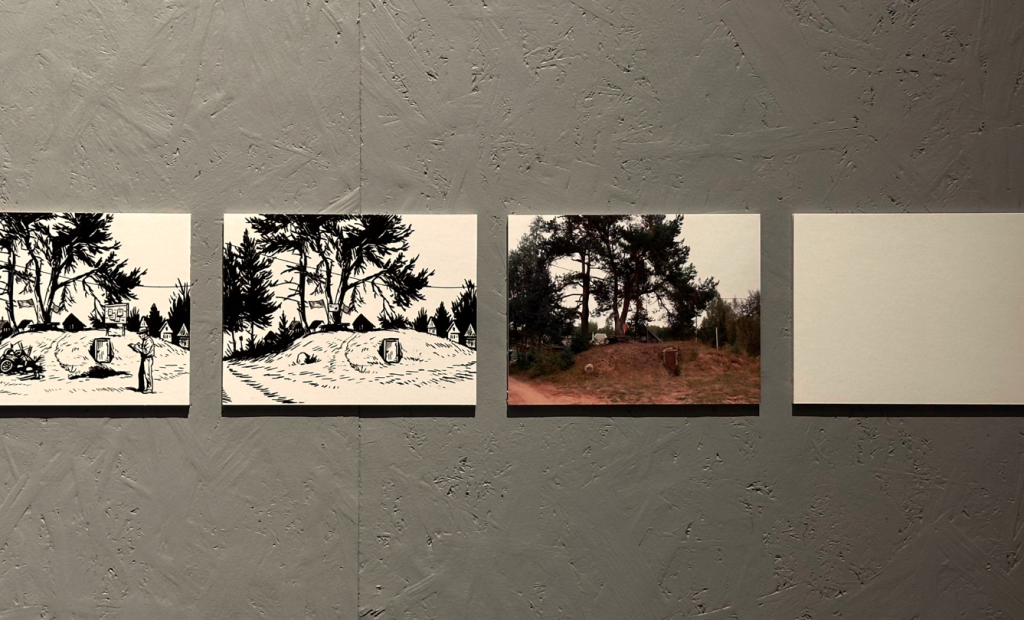 "Region" Workshop
The exhibition explores the concept of the "barrow space" within the context of the barrow culture of the Tikhvin region and the southeastern Ladoga area. Its layout is structured around three motifs—the wall, the ring, and the portal—which successively reveal the domestic, cultural, and sacred dimensions of the subject. The design incorporates not only visual elements but also sound and tactile sensations, transforming the visit into a unique spatial experience.
Another project is the "Confrontation" Propylaea, located on the "Galichskoye Zaozerye" eco-trail in the Kostroma Region. The installation marks the entrance to the "archipark" while simultaneously functioning as a viewpoint, a resting spot, and a navigation point. Two facing wooden structures form a spatial dialogue, while built-in viewfinders direct the eye toward other points of interest along the route. The design incorporates a local wood-carving motif—the "frog's foot"—reimagined as a contemporary decorative pattern.
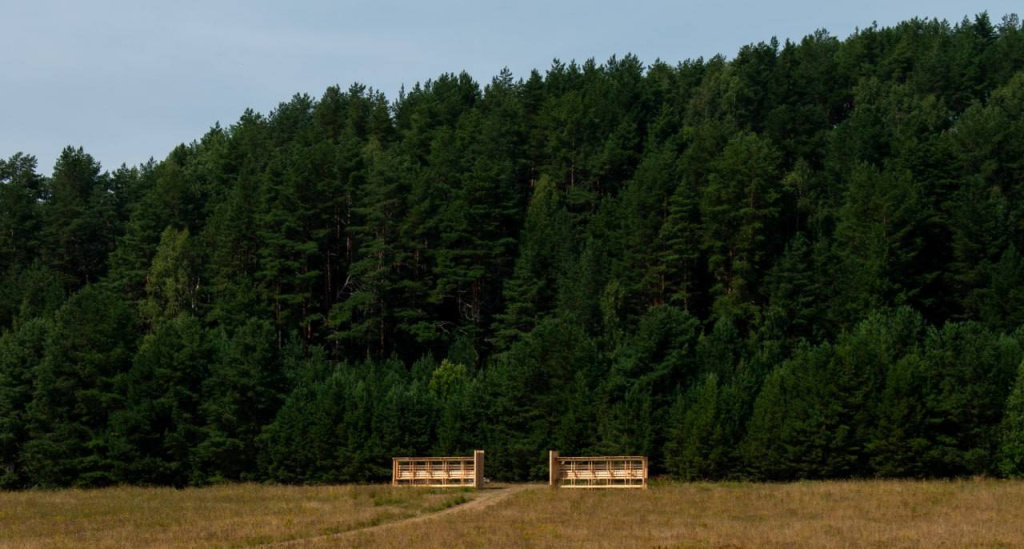 "Confrontation" Propylaea
Architecture that engages
The "Sky – Earth – Water – Fire" pavilion, designed by Daria Ponomareva—a student at Nizhny Novgorod State University of Architecture and Civil Engineering—has been implemented in China. Created for the public space at Anhui Jianzhu University, the project is designed primarily to facilitate informal communication and collaborative games among students.
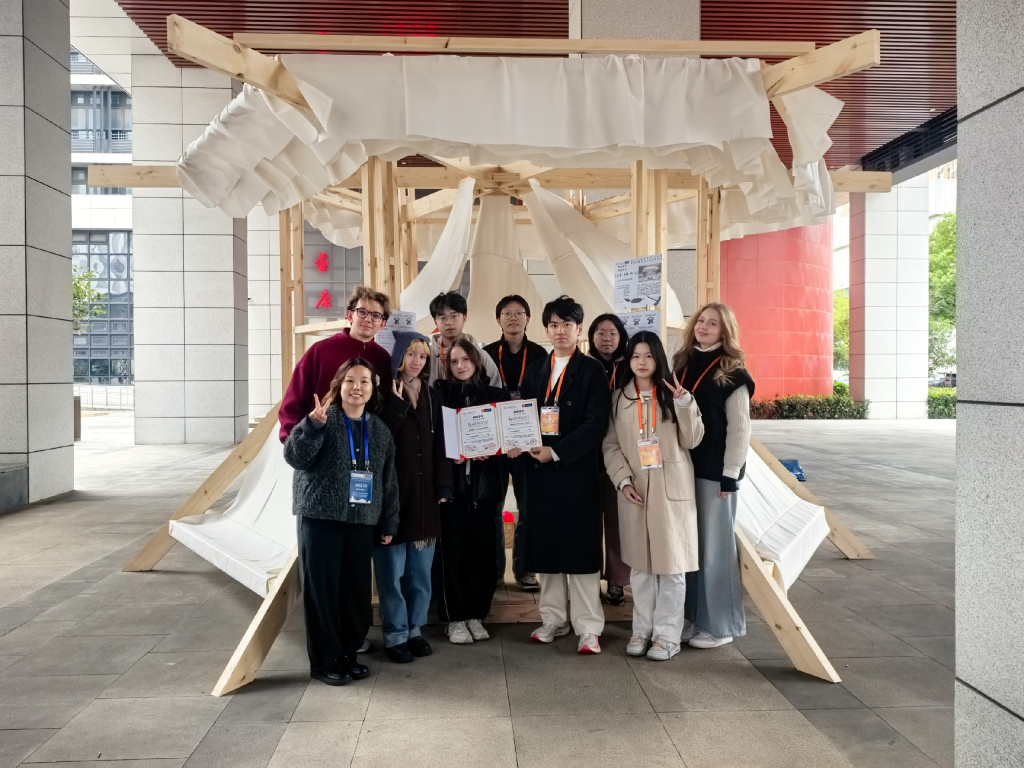 "Sky – Earth – Water – Fire"
Each element of the name found its architectural expression: "sky" is a flowing fabric canopy, "earth" consists of the central area's wooden seats, "water" is represented by hammocks, and "fire" is the ball with the help of which the game takes place. The pavilion itself becomes not merely a shelter or a place to rest, but a space for social interaction.
The mural for the Krasnye Zori ("Red Dawns") boarding school in Peterhof has a completely different character. The project was created by Sofia Andreeva, a student at SPbGASU. The facade painting combines natural motifs, the school’s history, and the theme of human labor. Its central image—a sunrise over the Gulf of Finland and the region’s forests—symbolizes the bright future and the opportunities awaiting the students.
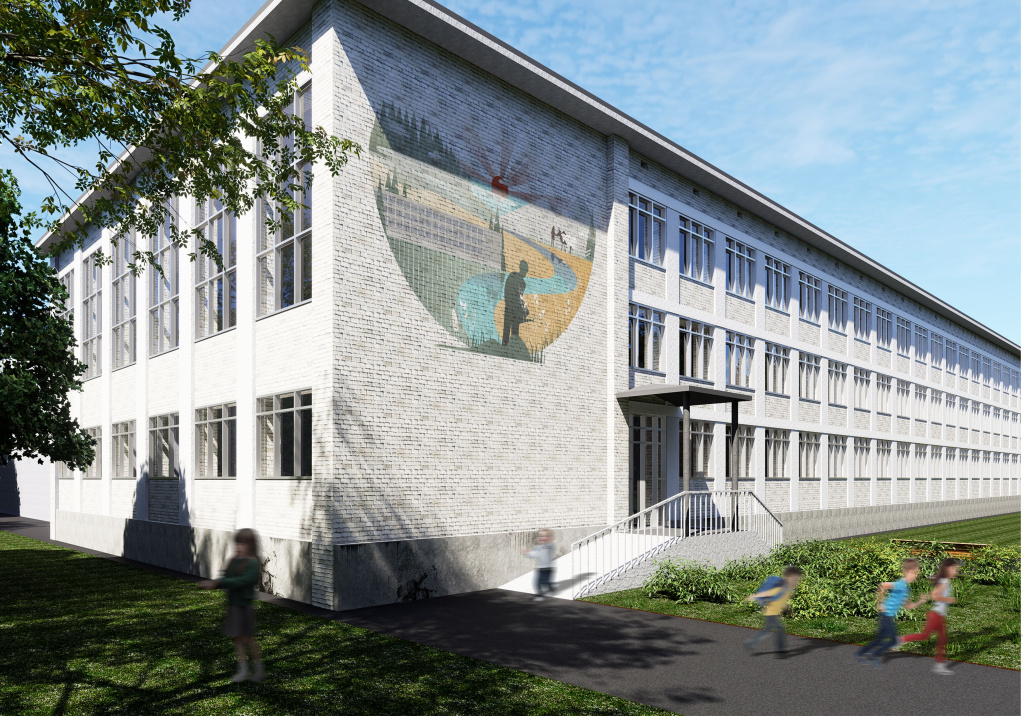 Mural for the Krasnye Zori school
Memory inscribed in the urban environment
The "Road of Life" memorial and landscape complex modernization project is notable for its large scale. This project by St Petersburg Mining University students involves the creation of a unified design code for the memorials, the development of tourism and transport infrastructure, and establishing a cohesive lighting and wayfinding system.
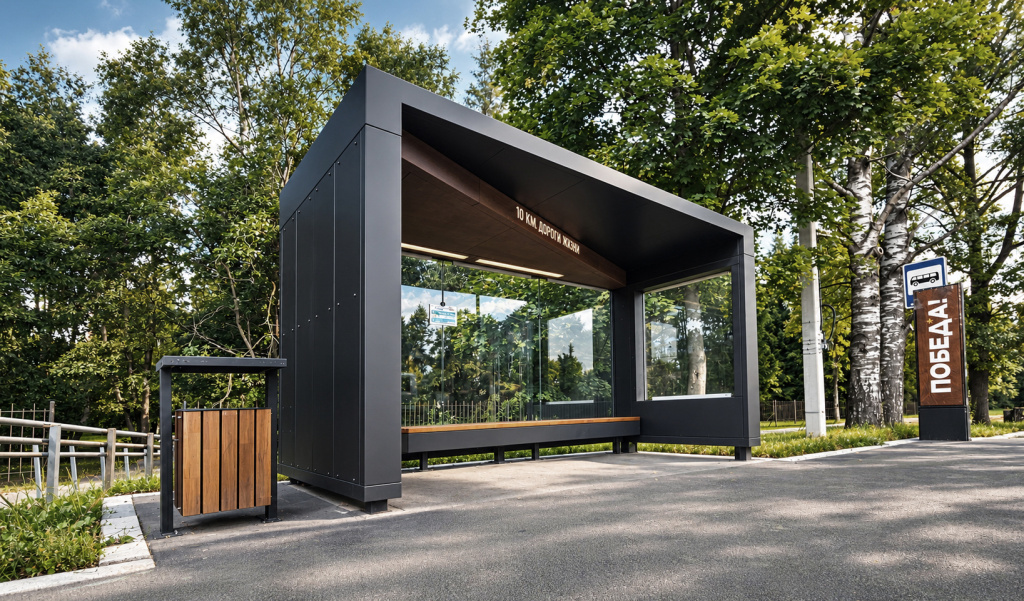 Modernization of the "Road of Life" memorial and landscape complex
The first stage has already been completed: new public-transport stop pavilions have been installed along the entire route. Interactive shelters, located at key points near memorials, combine wayfinding with information about the sites. A distinctive feature is their Corten steel perforation, displaying the names of the stops and a map of the Road of Life. The anti-vandal pavilions are constructed from metal and wood, without the use of glass.
Among the projects presented is a work by SPbGASU students directly linked to the historical heritage of the Leningrad Region. The first phase of the landscaping project for the territory next to the bust of the archaeologist, professor, and Honorary Citizen of the Leningrad Region Anatoly Kirpichnikov has been completed in Staraya Ladoga.
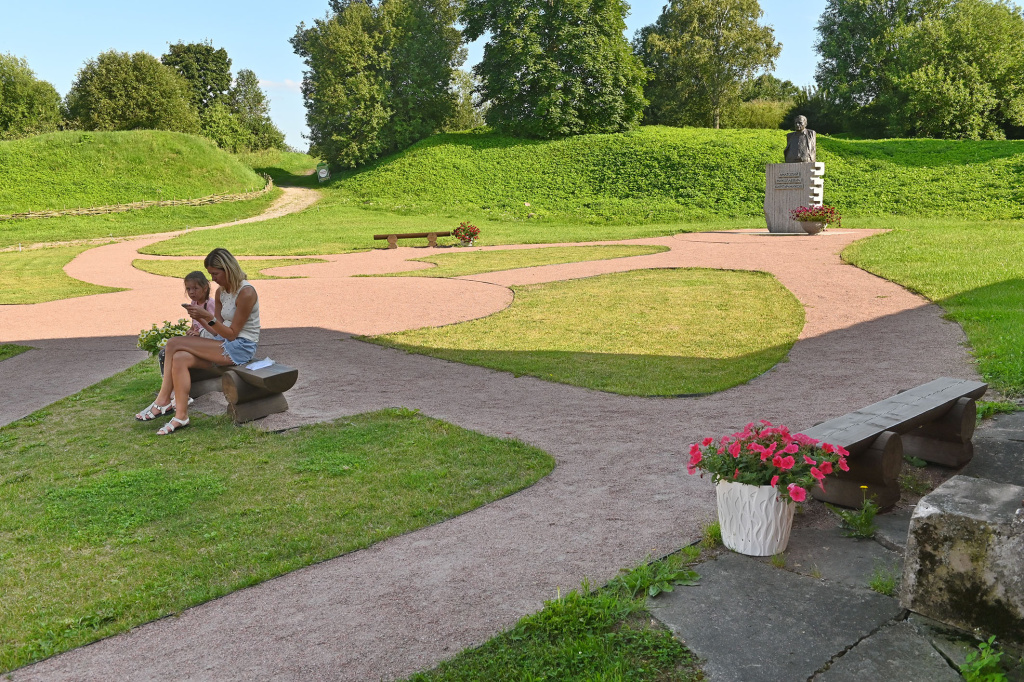 Landscaping of the area around the A.N. Kirpichnikov monument
The project was developed by SPbGASU students during their internship at the Committee for Urban Planning Policy of Leningrad Region. Recreation zones with wooden benches and a network of interconnected paths and a central zone in the form of a circle have appeared.
When material becomes part of an artistic statement
The "Eutectic" exhibition, held at the Catherine's Assembly in St Petersburg, is also represented in this category. The exhibition’s architectural design was created by HSE University student Ilya Konstantinov.
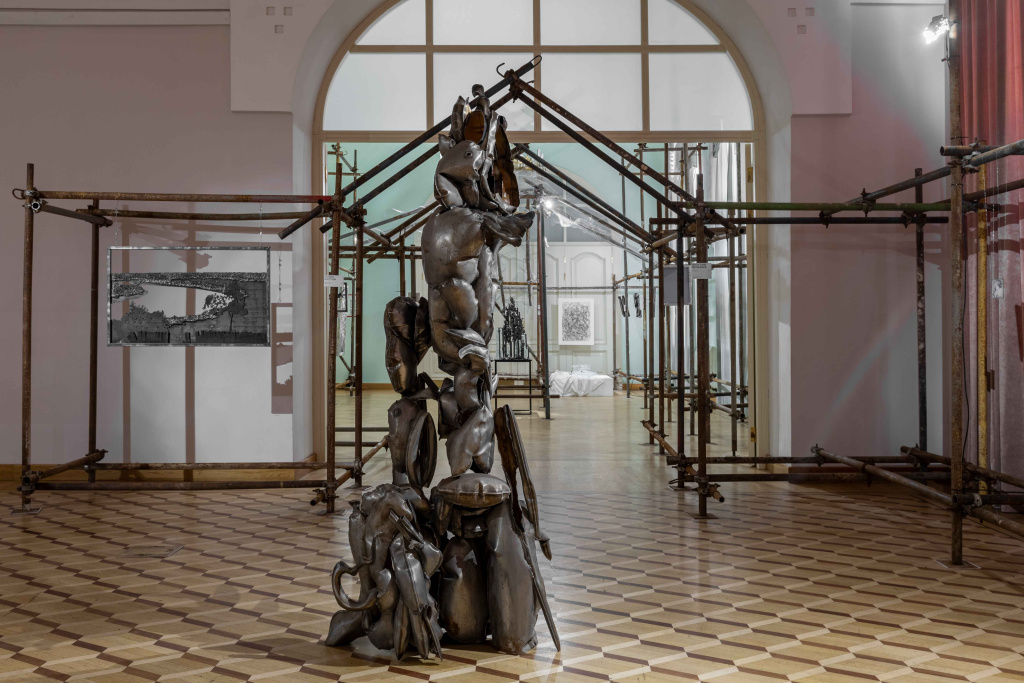 "Eutectic" exhibition
The project explores the interaction between human, material, and environment. Metal takes center stage: its plasticity, conductivity, and a tendency toward transformation under the influence of temperature, pressure, and physical force are all harnessed as part of the artistic concept. Each work emerges from the interplay between the artist's vision and the material's physical properties.
In Rostov-on-Don, in the Southern Federal University Botanical Garden, the gazebo “Metamorphoses” has been implemented. Its architectural image is associated with the blossoming of lilac: the authors saw in the transition from the strict form of a bud to the free composition of a blossoming inflorescence a metaphor for the coexistence of order and chaos.
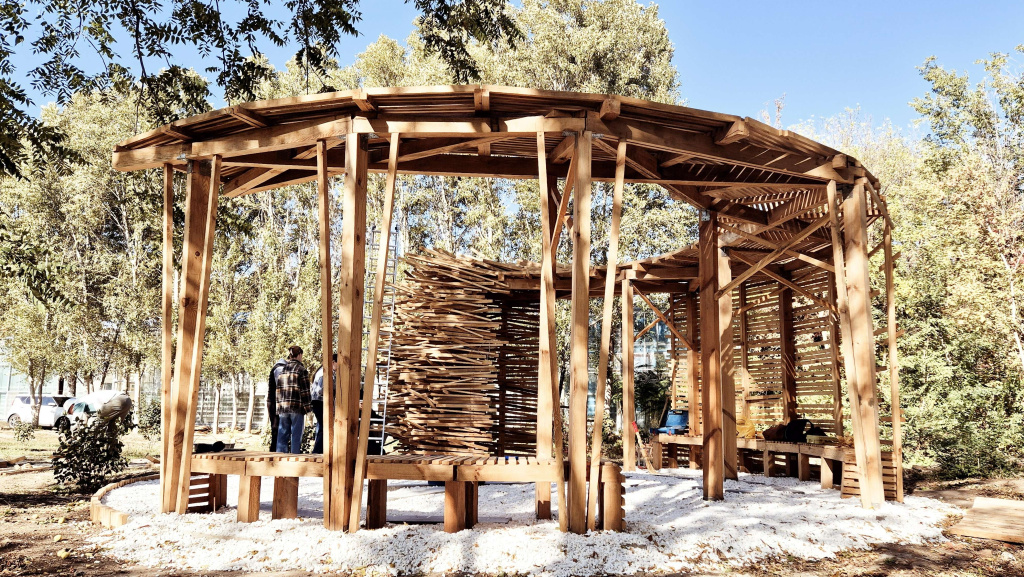 “Metamorphoses”
The composition of the structure evolves from a compact, minimalist form into one that is more dynamic and free-flowing. At the same time, the pavilion remains a fully functional public space—a place for relaxation and social interaction, as well as a distinctive landmark within the environment.
A space that feels like home
Another project entered in the category is the REDMOND branded waiting area at Pulkovo International Airport in St Petersburg. The 48 sq. m. space was designed by Alexandra Savelyeva, a student at the St Petersburg State University of Industrial Technologies and Design.
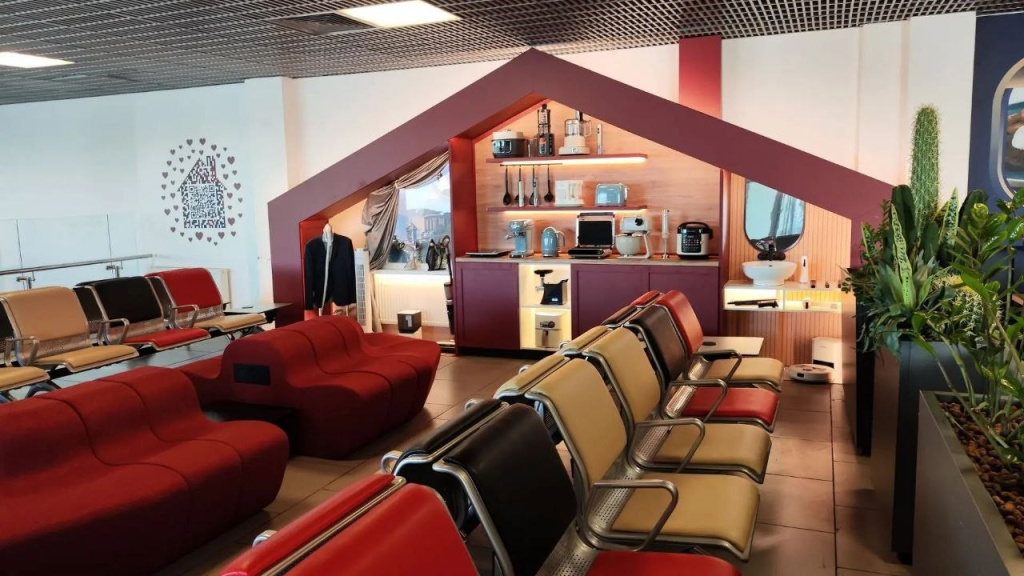 REDMOND area at Pulkovo airport
The project is based on the idea that "we think of home most when we are on the move." The designers aimed to create a comfortable waiting area for passengers—one perceived not as a typical advertising space, but as a cozy, home-like environment. Signature red-and-gray armchairs, a modular sofa equipped with integrated power outlets, and potted plants combine to form a relaxation zone that is both cozy and functional.
The central feature is an art installation shaped as a stylized house, comprising three sections dedicated to different categoryies of REDMOND products: kitchen, living room, and bathroom. The installation serves as a fully functional display featuring actual products, while a QR code allows passengers to immediately purchase the showcased appliances.
Spaces with a distinctive character
Another project transports the viewer to the renowned Nikola-Lenivets art park in the Kaluga region. This is "Inconspicuous Likho"—a work by the !VATAGA team from the State University of Land Use Planning. The project draws its theme from folk beliefs.
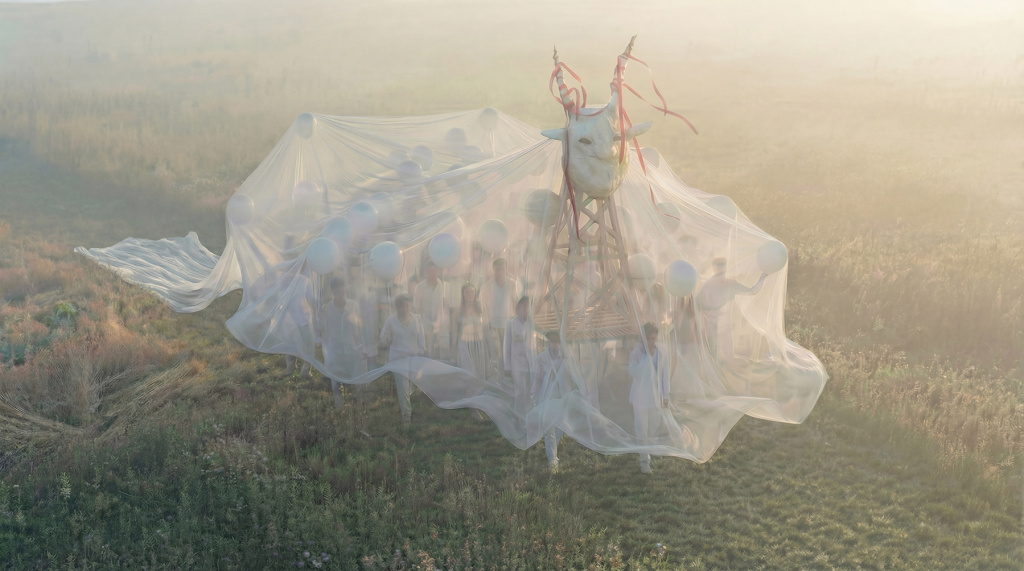 "Inconspicuous Likho"
From the outside, the structure resembles a simple tent, but inside, it deliberately defies conventional superstitions: visitors are invited to walk under a ladder, look into a cracked mirror, or put on their clothes backwards. The space features a central area for events and small "workshops of superstition" where guests can create amulets. The experience culminates in a performance in which the structure transforms into a living, animated creature.
In Novosibirsk, students from the CUB+ creative association realized the "Transformation. In the Woods" project. Its design draws inspiration from the city's architectural heritage—specifically, the towers designed by architect Andrey Kryachkov.
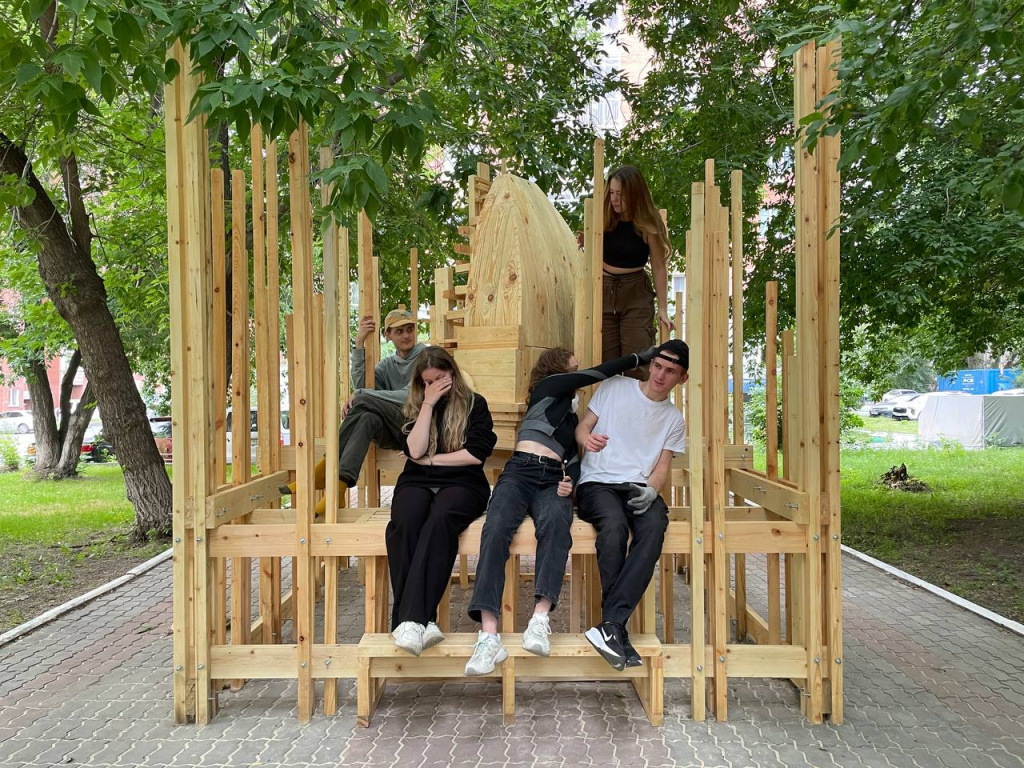 "Transformation. In the Woods"
The structure’s central tower is enclosed within symbolic construction scaffolding. This imagery alludes both to the natural landscape where the city took shape and to the ongoing process of construction and transformation within the urban environment. Rotating the tower by 45 degrees enhances the object's visibility, while the timber structure functions simultaneously as a piece of small architectural form, a resting spot, and a visual landmark.
Rounding out the selection is the "Art Cluster" project in Novoselye, Leningrad Region, developed by SPbGASU postgraduate students Nikita Zarytov and Alina Muchanko. The concept integrates recreational spaces, parks and urban gardens, pedestrian and cycling routes, and art spaces.
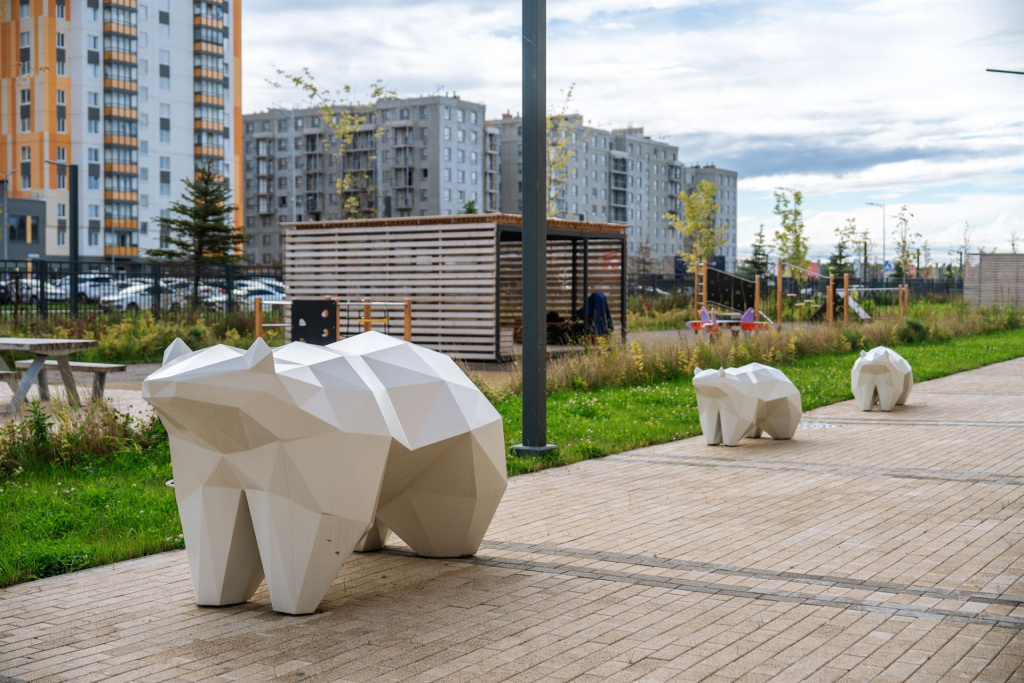 Art Cluster
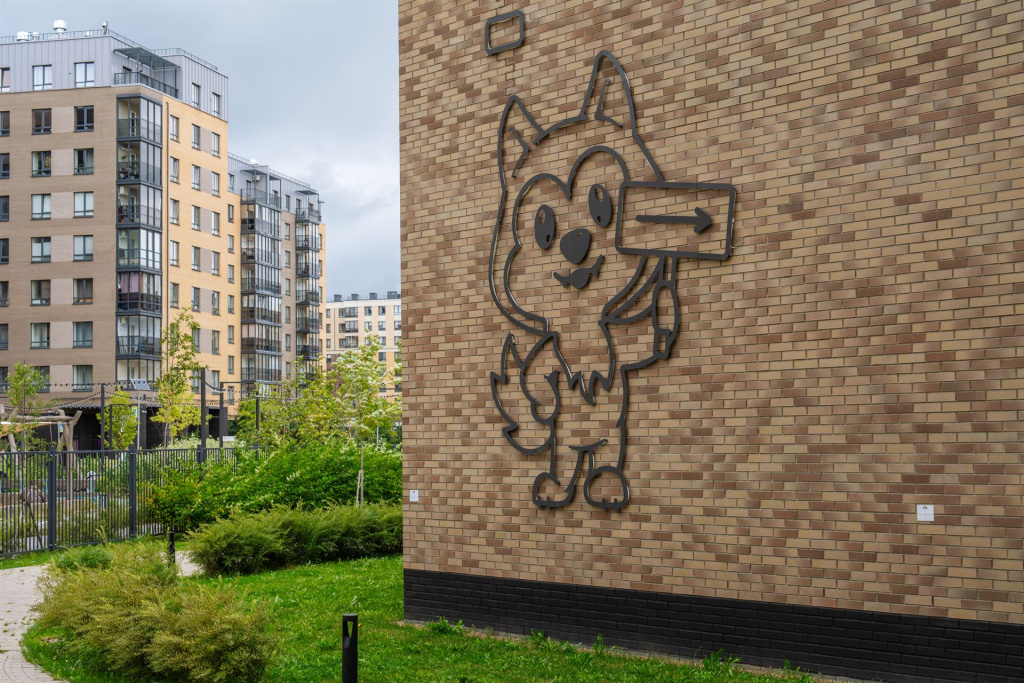 Art Cluster
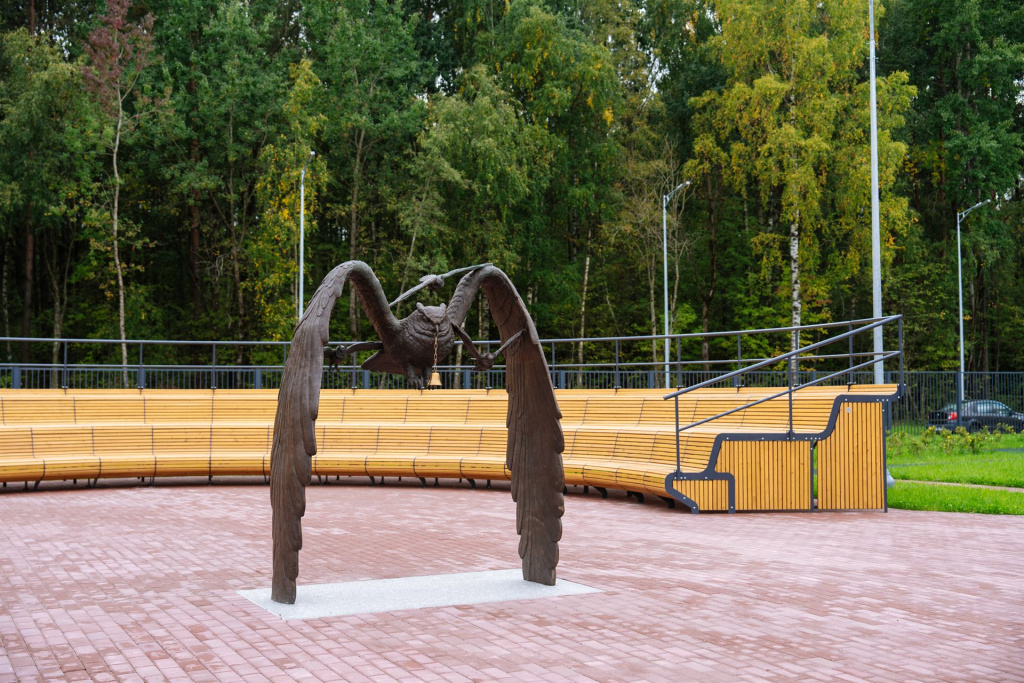 Art Cluster
The authors propose creating an environment centered on two themes: the flora and fauna of the Leningrad Region and the surrealism of Salvador Dalí. The installations along the routes are intended not only to serve functional purposes but also to shape a distinctive identity for the area: sculptural elements aim to evoke an emotional response, while the artistic design of children’s areas helps kids explore form and color.
"It is important to demonstrate that a student is capable of seeing his/her project through to completion"
According to Sergey Lutchenko, the introduction of the new category stems from the need to support the practice-oriented training of young architects. Today, specialized universities are involved in real-world urban improvement projects, urban planning concepts, master plans, and the design of interiors and public spaces.
"It is essential to provide additional motivation for young architects through recognition and awards. The Golden Trezzini Award represents an international format and the highest standard of professional projects and completed buildings," noted Sergey Lutchenko.
The jury chair emphasized that the quality of a completed student project depends on more than just the talent and diligence of the authors themselves. The process involves instructors, professional mentors, architectural studios, and construction firms. For this reason, the new award category allows the project team to include all participants who contributed to the project's realization.
"The level of craftsmanship demonstrated to the jury members that the realized work depends not only on the students' talent and diligence but also on the professionalism of the advising instructors and mentors from architectural studios and construction firms," noted Sergey Lutchenko.
The winners of the Golden Trezzini Awards 2026 will be announced in November at the Hermitage Theatre.
The Golden Trezzini International Award for Architecture and Design was established in 2018. The award’s jury is an international expert community comprising representatives of government bodies, academia, and the arts and culture sectors, including professionals in architecture, design, set design, and museum studies. The Honorary Chairman of the Golden Trezzini International Council is Mikhail Piotrovsky, General Director of the State Hermitage Museum.