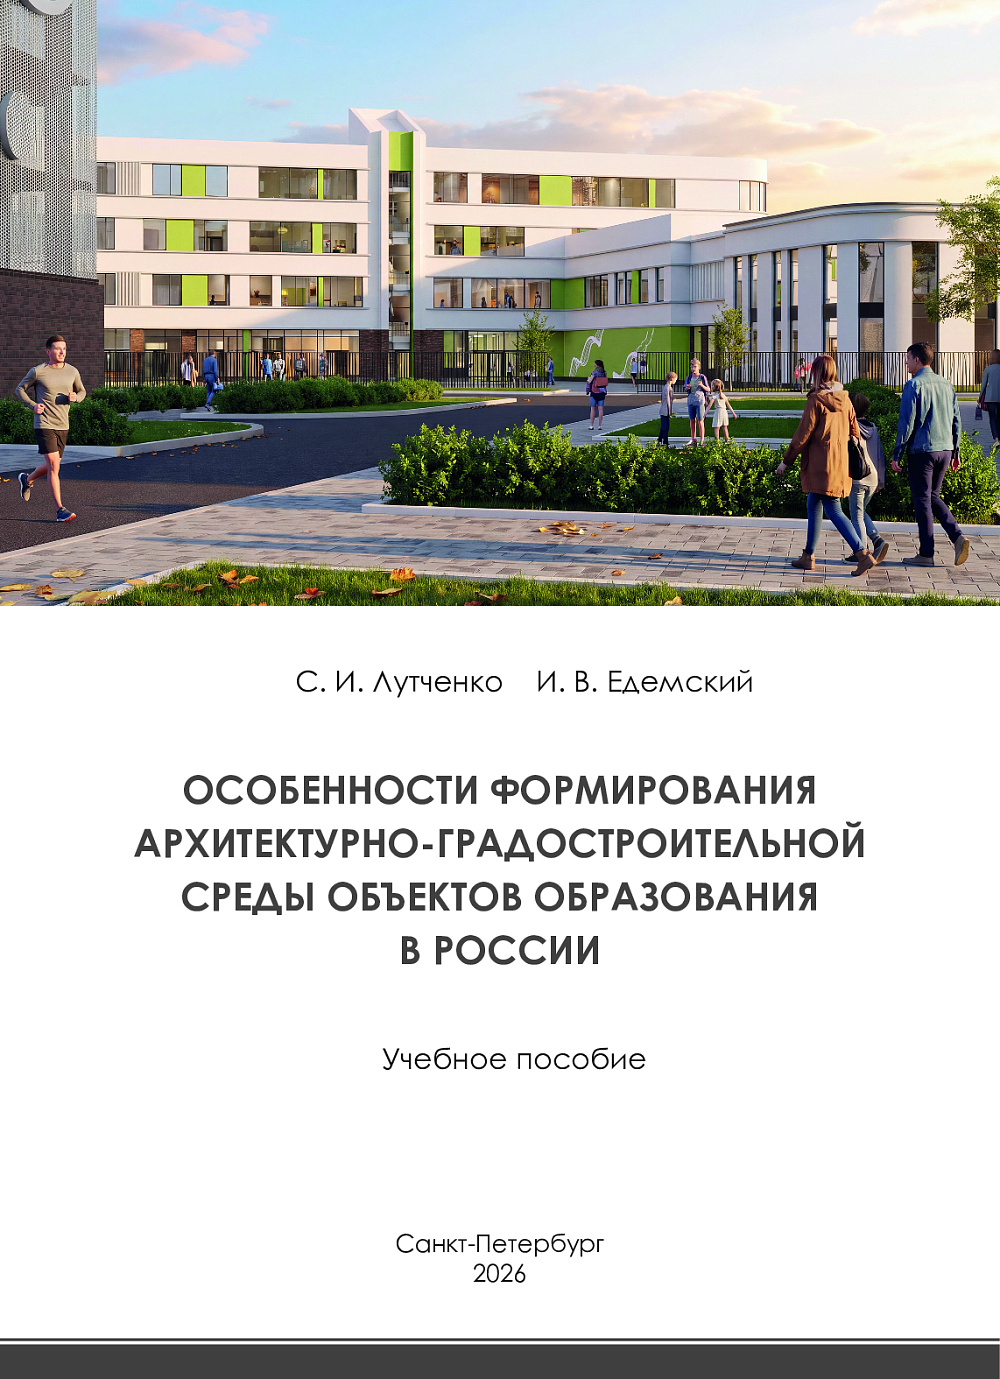
How can architecture respond to changes in the education system, and what kind of spaces are needed for learning? These questions are explored in a new textbook titled "Specifics of shaping the architectural and urban environment for educational facilities in Russia," co-authored by Sergey Lutchenko, PhD of Architecture, the Acting Head of the SPbGASU Department of Architectural Environment Design.
This work was prepared in collaboration with Ilya Edemsky—a senior lecturer at the Department of Architectural Environment Design, chief architect at BIP LLC—and was published in 2026. The manual presents an architectural and urban-planning approach to the design of educational facilities in Russia and examines how shifts in the educational process influence the organization of space.
The authors suggest viewing an educational building as more than just a place for conducting classes: it is a space where learning and socializing, sports and creativity, focused work and relaxation all intersect. Furthermore, a school can serve as a community hub and an integral part of the urban environment. Consequently, the design process must account not only for the building’s functional structure but also for how people will move through it, interact with one another, and utilize its various spaces.
One of the key requirements is the ability to transform space. The manual examines open and multifunctional zones, the connection between indoor and outdoor spaces, issues of accessibility and inclusivity, environmental friendliness, sustainability, and the engineering adaptability of buildings.
Special attention is being paid to digitalization and the development of hybrid learning models. These processes are transforming the role of the physical building within the educational system and creating a need for diverse ways of utilizing space. At the same time, there is an increasing emphasis on independent student work, communication, critical thinking, and collaborative activity.
This work presents an approach in which architecture plays a direct role in organizing the educational process. The authors employ the concept of the "technological direction of a facility"—the structuring of interrelationships between functions, spaces, the movement of people, and various scenarios for the building’s use.
The practical section of the manual focuses on the stages of the design process: identifying project stakeholders, addressing regulatory and legal requirements, analyzing the site and zoning the plot, and developing the design brief and usage scenarios for the spaces. It also covers the integration of functions, space optimization, the transformation and shared use of premises, site organization, and the development of building facades.
In this context, architectural solutions are developed with consideration for how users perceive their environment and how they behave within it. Communication and recreational areas can become an integral part of the educational process, fostering opportunities for interaction, self-directed study, and informal learning. Comfort, safety, and psychological well-being remain essential priorities.
This manual is intended for students in the fields of Architecture, Urban Planning, Architectural Environment Design, and the Reconstruction and Restoration of Architectural Heritage. The materials in this publication can be used in the study of architectural, urban, and architectural-environmental design.
Lutchenko, S. I. Specifics of Shaping the Architectural and Urban Environment for Educational Facilities in Russia: A Textbook / S. I. Lutchenko, I. V. Edemsky. – Saint Petersburg: POLYTECH-PRESS, 2026. – 118 p.