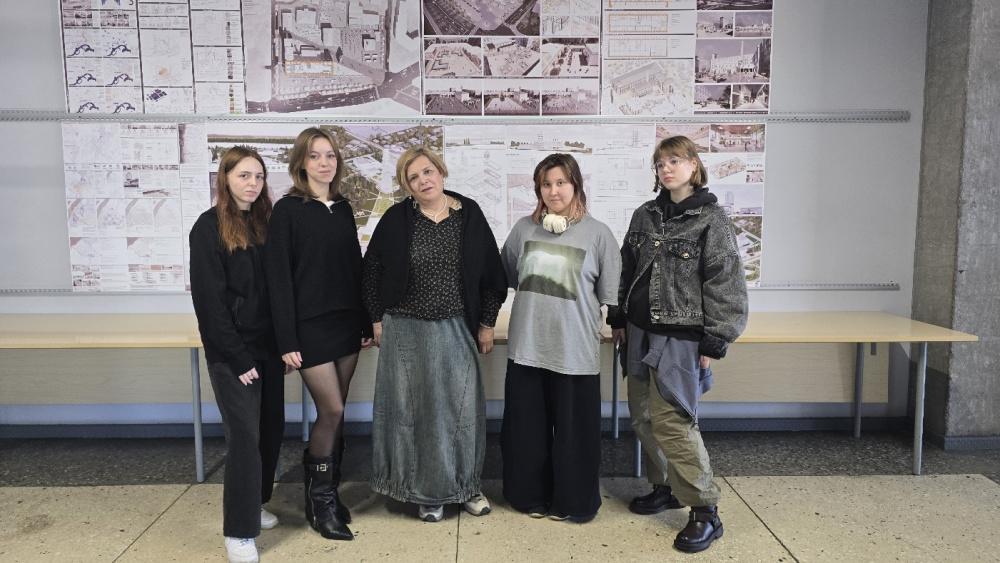
 Polina Ionova, Yana Komogortseva, Svetlana Feofanova, Maria Puminova and Liana Shamshon
A team from SPbGASU took third place in the architectural design competition held as part of the X All-Russian Online School of Universal Design, "Arkh-Perspektiva". Senior Lecturer at the Department of Architectural Environment Design, Svetlana Feofanova, along with second-year architecture students Maria Puminova, Yana Komogortseva, Polina Ionova, and Liana Shamshon, presented a project for a sensory garden titled "At one's fingertips." The project integrates the principles of an accessible environment with the opportunity to perceive the surrounding space through various senses.
The school took place from 7 to 12 October. It was organized by the Universal Design Department of the Regional Public Organization of People with Disabilities "Perspektiva," with support from GTI Russia. The participants not only received training from experts but also developed their own architectural projects, which they then submitted to a competition.
A sensory garden for everyone
For the project, the team selected the Warriors-Liberators Public Garden in St Petersburg’s Frunzensky District, located between Bukharestskaya Street and Zagrebsky Boulevard. According to Svetlana Feofanova, the area is currently in need of landscaping improvements and new design solutions.
The garden’s concept is based on the principles of universal design: the space should be comfortable for all visitors, regardless of their age or physical abilities. At the same time, the designers aimed to create an environment that is not only accessible but also emotionally welcoming—a place that encourages relaxation, exploration of the world around, and the discovery of new experiences.
The design incorporates raised flower beds featuring plants with distinct textures and fragrances, such as mint, lavender, thyme, and sage. Tactile pathways—surfaced with materials like pebbles, tree bark, wood slices, and sand—allow visitors to perceive the space through touch while also helping them navigate the garden. Sound installations, wind chimes, and the gentle murmur of water further enrich this sensory experience.
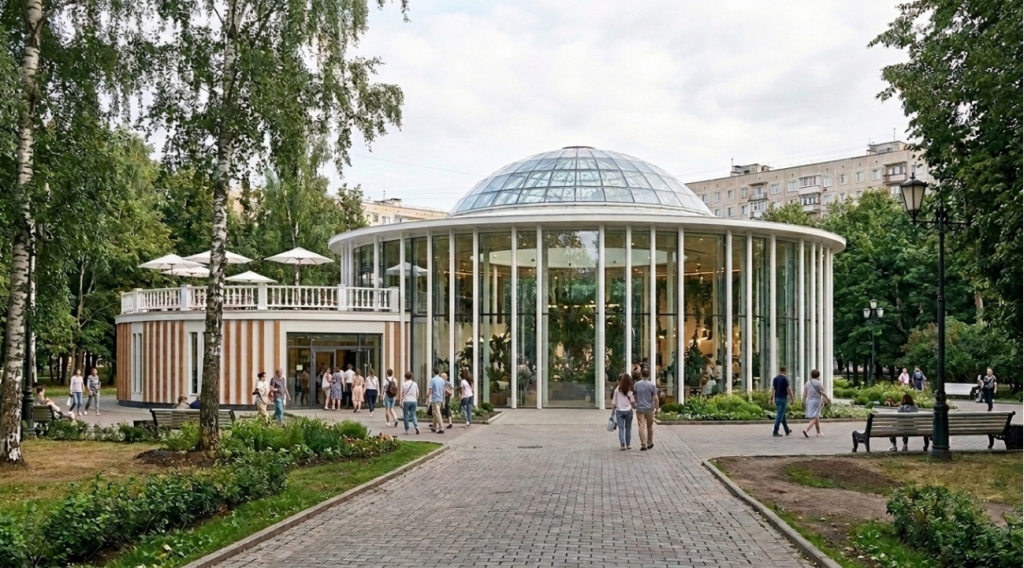 Garden pavilion
Special attention has been paid to the accessibility of the infrastructure. Entrances and pathways have been adapted for visitors using wheelchairs or strollers. Wayfinding signs and information boards feature large, high-contrast text as well as Braille, while tactile maps help visually impaired visitors navigate the space. Furthermore, the design includes a garden pavilion, which can be used to house seasonal plants in modular containers outside of the summer season.
From concept to visualization
The project was carried out as part of the "Design engineering" course. Second-year students specializing in "Design (Environmental Design)" were offered four potential sites for the development of an exhibition pavilion, and the team chose the Warriors-Liberators Public Garden as the location for a sensory garden.
The team members divided the tasks based on their respective areas of expertise: Liana Shamshon focused on the design, interior, and ergonomics of the exhibition pavilion; Polina Ionova developed the master plan for the garden; Yana Komogortseva was responsible for 3D visualization and the detailing of small-scale architectural forms; and Maria Puminova worked on the design and layout of the presentation. The project was overseen by Svetlana Feofanova.
Oleg Fedorov, an Associate Professor at the Department of Architectural Design, deputy dean of the Faculty of Architecture for career guidance counceling, and a staff member at the Educational Center for Project-Based Learning, played an important role in the project. He provided the team with consultations on universal design for public spaces and the creation of an accessible urban environment.
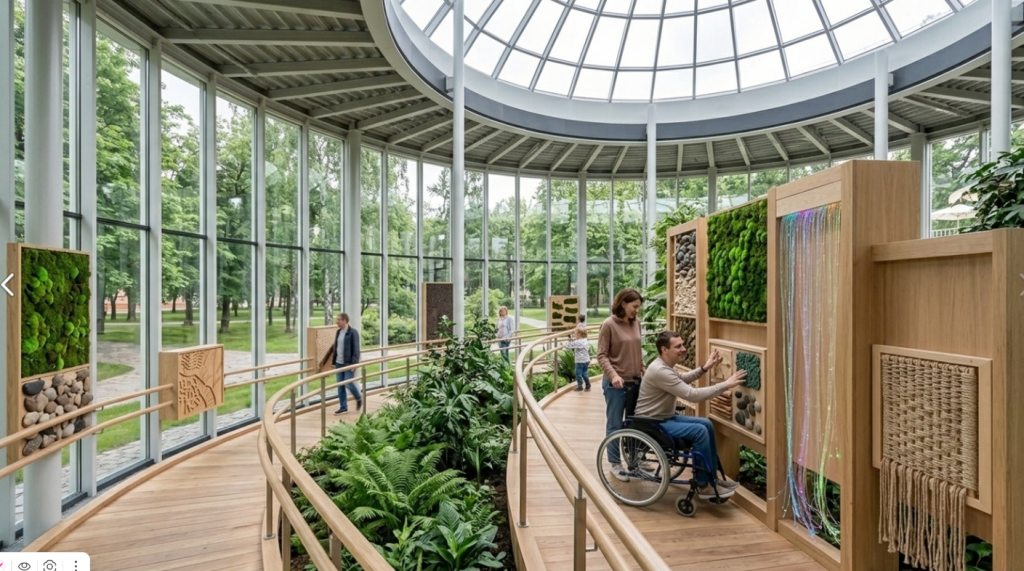 Pavilion interior
During the defense, which took place in an online format, the jury evaluated not only the aesthetic aspects of the projects but also their adherence to universal design principles, the safety of the proposed solutions, the extent to which the spaces could be used independently, practical applicability, and economic viability.
"Participation in the "Arkh-Perspektiva" school serves as a powerful 'reboot' for one’s professional mindset. The students were given a unique opportunity to design not an abstract object, but an environment rooted in a profound understanding of human needs. Universal design is not a compromise made for the sake of meeting standards; rather, it is the ultimate expression of architectural humanism—creating a space that is equally comfortable for a child, an elderly person, and someone who is sightless," emphasized Svetlana Feofanova.
According to the teacher, this type of experience helps aspiring architects better understand people’s needs and create spaces that combine functionality, accessibility, and emotional comfort.
We congratulate the SPbGASU team on their top-place finish, and wish them continued creative success!