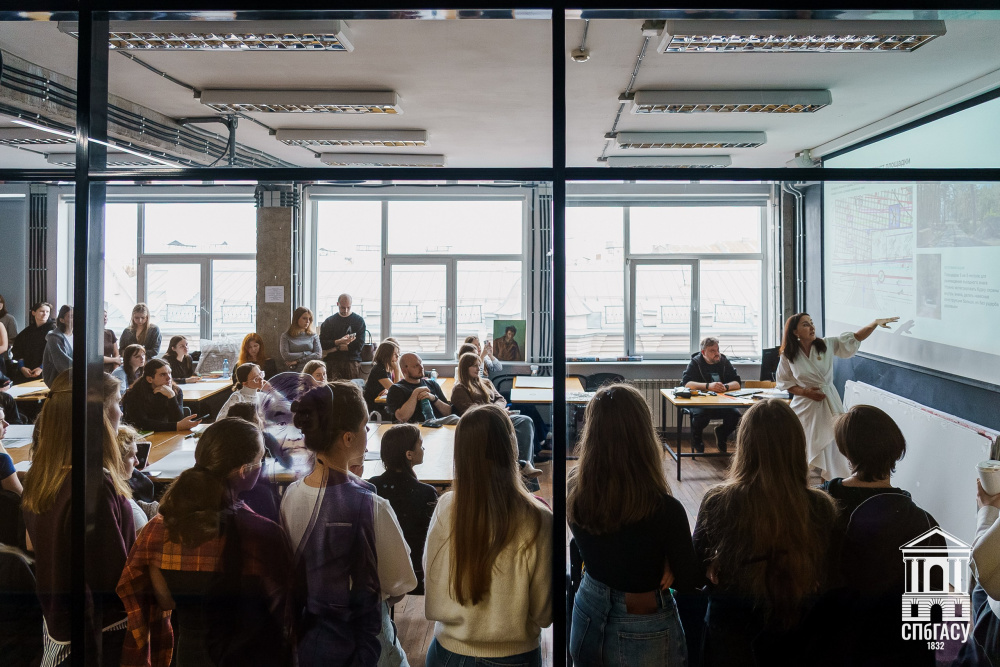
 Ekaterina Khmelyova introduces the tasks to the students
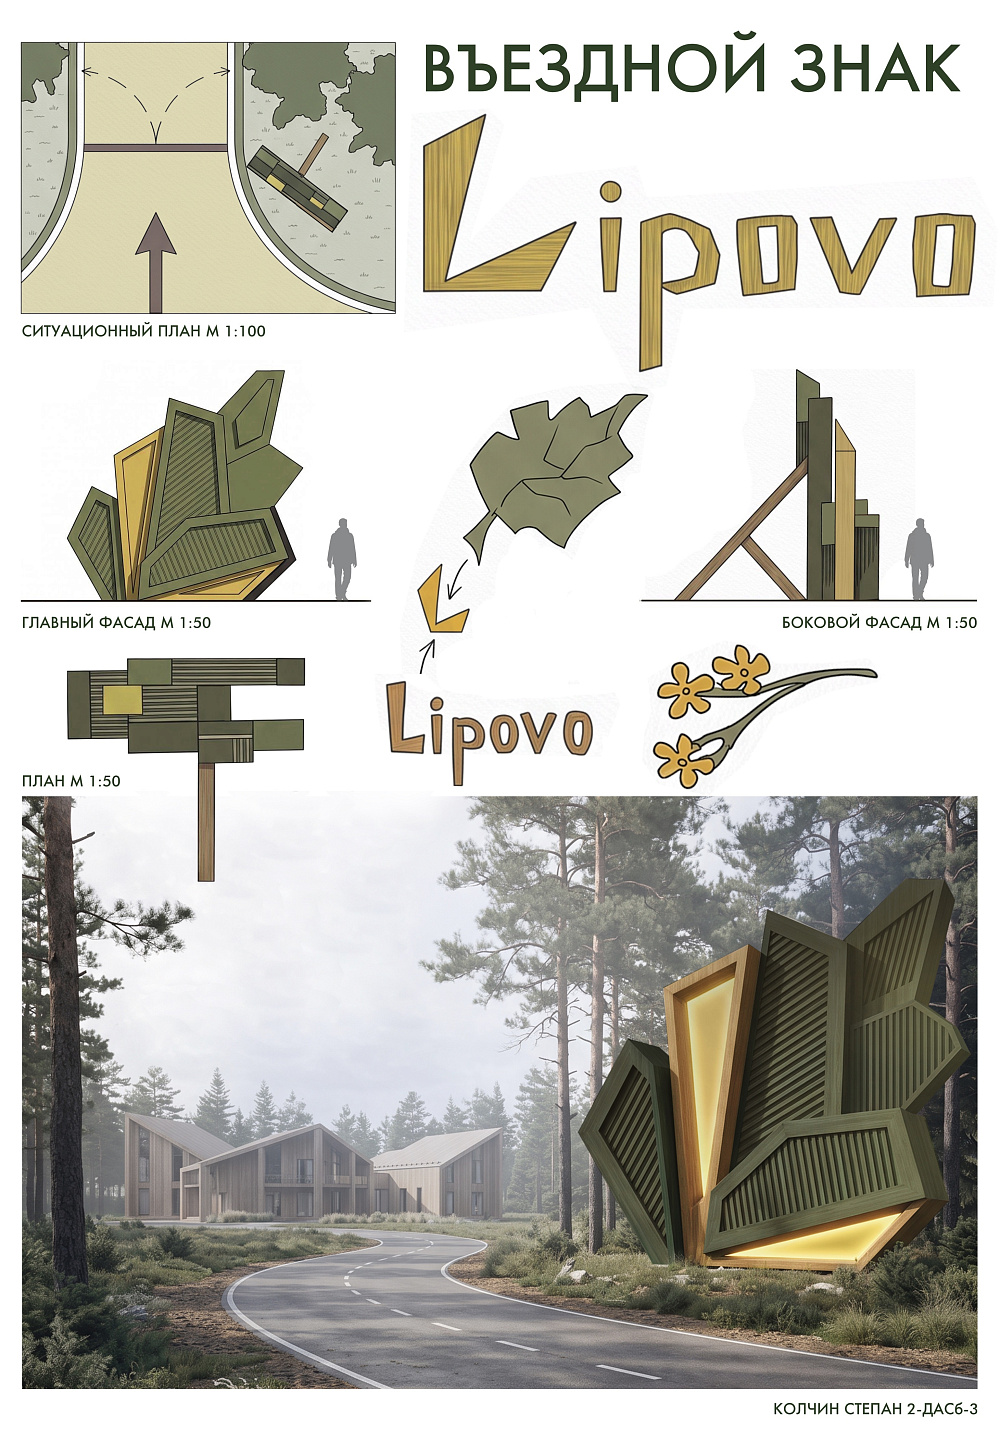
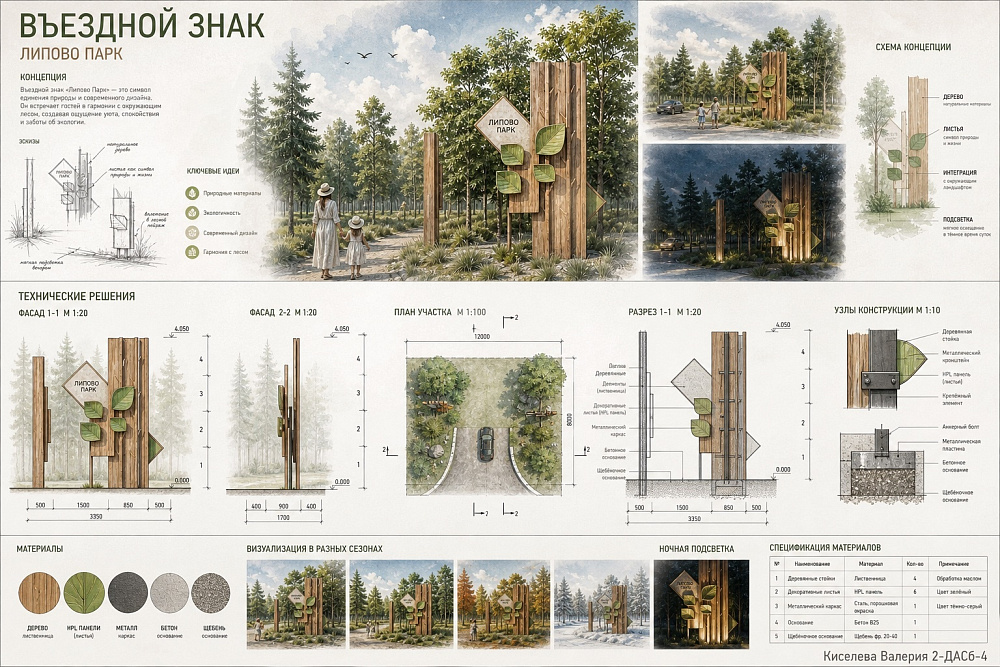
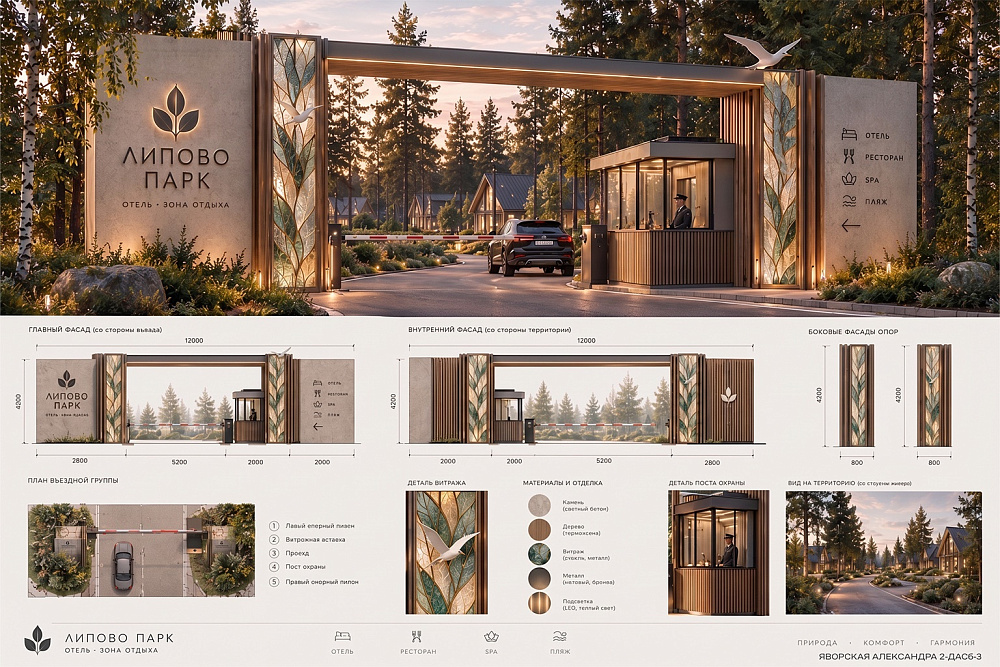
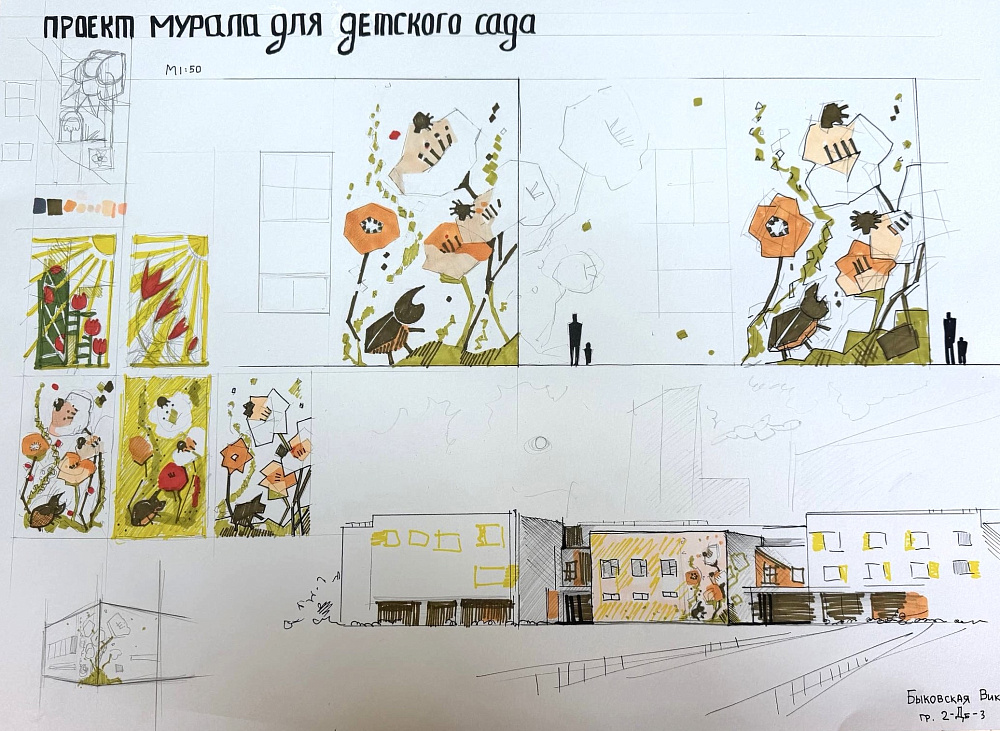
Students from the Department of Architectural Environment Design at the Saint Petersburg State University of Architecture and Civil Engineering are working on design projects for two sites: one in Saint Petersburg and the other in the town of Sosnovy Bor, Leningrad Region. One student group has been tasked with developing a concept for an entry sign for the "Lipovo Park" tourist complex, commissioned by the administration of the Sosnovy Bor Urban District. A second group is creating a mural for a kindergarten building, at the request of the architectural bureau "Archaeopteryx"—the primary contractor for the construction firm "Setl Group," which specializes in the design of preschool educational facilities.
Work on the projects began with a discussion of the objectives and an exploration of the specific characteristics of the sites. The initial project data was provided to the students by Ekaterina Khmeleva, an Assistant at the Department of Architectural Environment Design. Following this, the participants began developing their own concepts, working independently in classrooms and studios.
Entry sign for a tourist complex
When designing an entry sign for "Lipovo Park," students are tasked with creating a striking architectural feature that will serve as a visual symbol for the complex. The park is situated among pine trees on the shore of the Gulf of Finland; therefore, the design must take into account the natural surroundings, the proximity to the beach, and the need to preserve the existing trees.
An additional objective is for the symbol to help shape the complex’s brand identity; this could involve incorporating botanical motifs, imagery of birds, or elements evocative of the seashore and beach leisure.
Options include a sculptural entry sign, a composition based on the complex’s name, an architectural gateway, or a space incorporating recreation areas. It is essential to combine artistic expression with practical functionality by providing space for a security post, gates, access control elements, and awnings. The structure should be clearly visible from the road while blending organically into the landscape.
Mural for a preschool educational institution
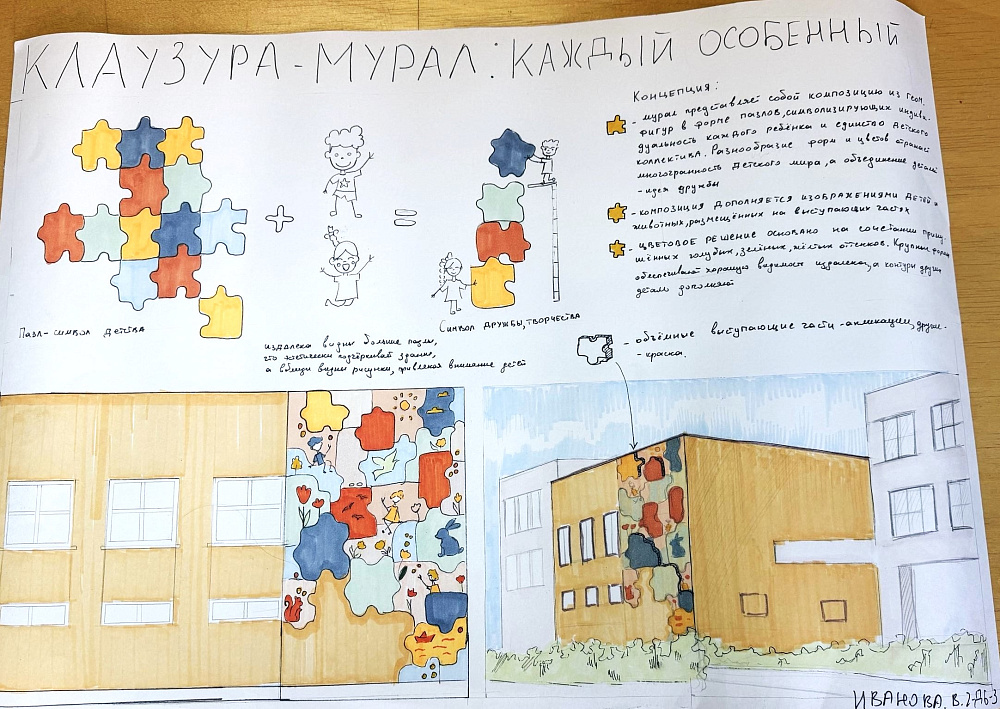
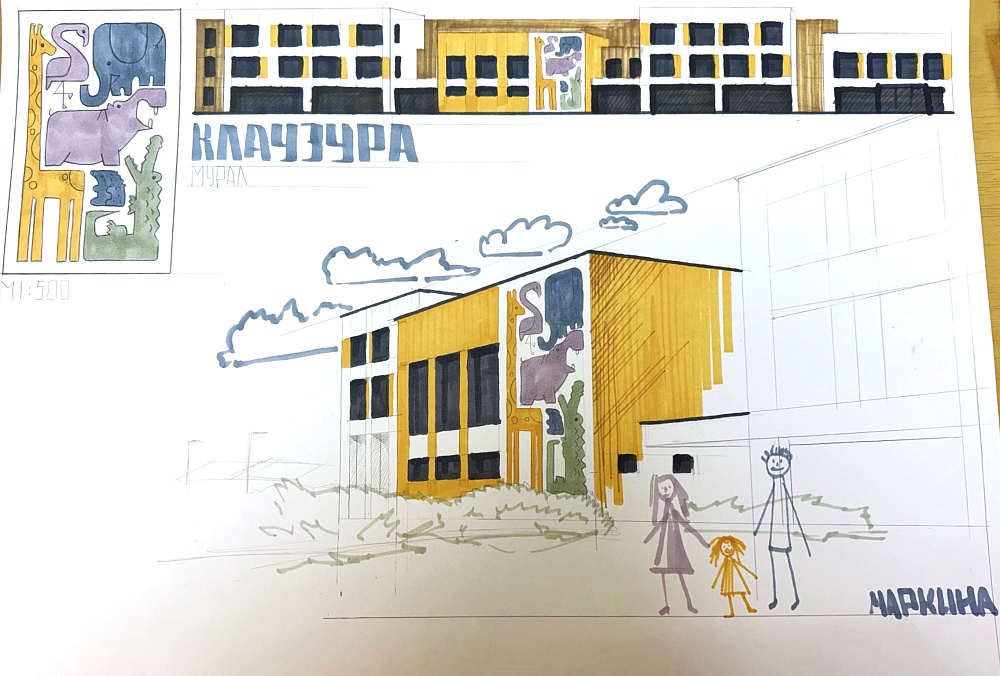
The second task involves developing a mural—an exterior wall painting—for a kindergarten building on Georgy Chernyshov Street in St Petersburg.
Students are tasked with creating a design that aligns with the purpose of the educational institution, complements the building’s architecture, and integrates harmoniously into the surrounding environment. In developing their concept, they may incorporate abstract or geometric shapes, a color palette and stylistic elements typical of a kindergarten, as well as imagery inspired by vegetation, the urban landscape, and various facets of life in St Petersburg.
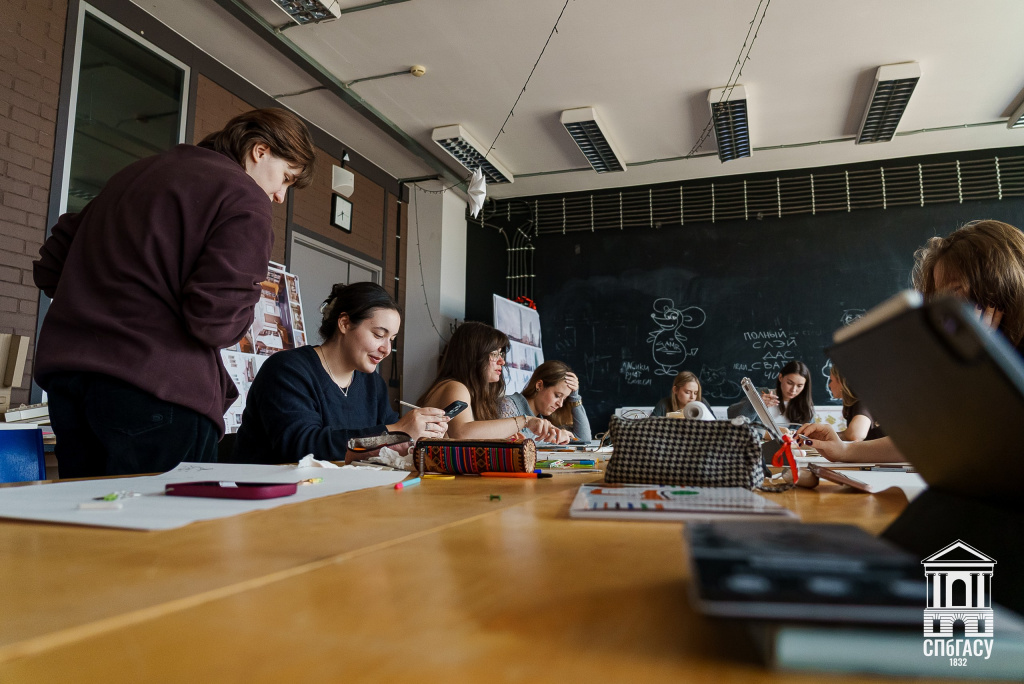 Students at work
The technical specifications provide for three execution options for the mural: painting, a hybrid approach combining painting and appliqué, or an appliqué-style installation using materials such as painted metal, metal mesh, and metal profiles. The maximum available area for the composition is 5100 × 8400 mm.
From concept to implementation
Both projects allow students to apply their professional skills to address specific architectural and artistic challenges. In working on them, it is necessary to consider not only the expressiveness of the concept but also the characteristics of the site, functional requirements, materials, and how the object interacts with its environment.
Following the design charrette, the best entries will be selected, and their authors will be invited to further refine their sketches. The final versions will be submitted to the developers, and the winning projects will be brought to life.